Portrait of Alexis X.A. Roberts

← All people

ALEXIOU / PEOPLE

Alexis X.A. Roberts

Alexis X.A. Roberts

Alexis X.A. Roberts

Designer + Strategist

Designer + Strategist

Designer + Strategist

Explore work ↓

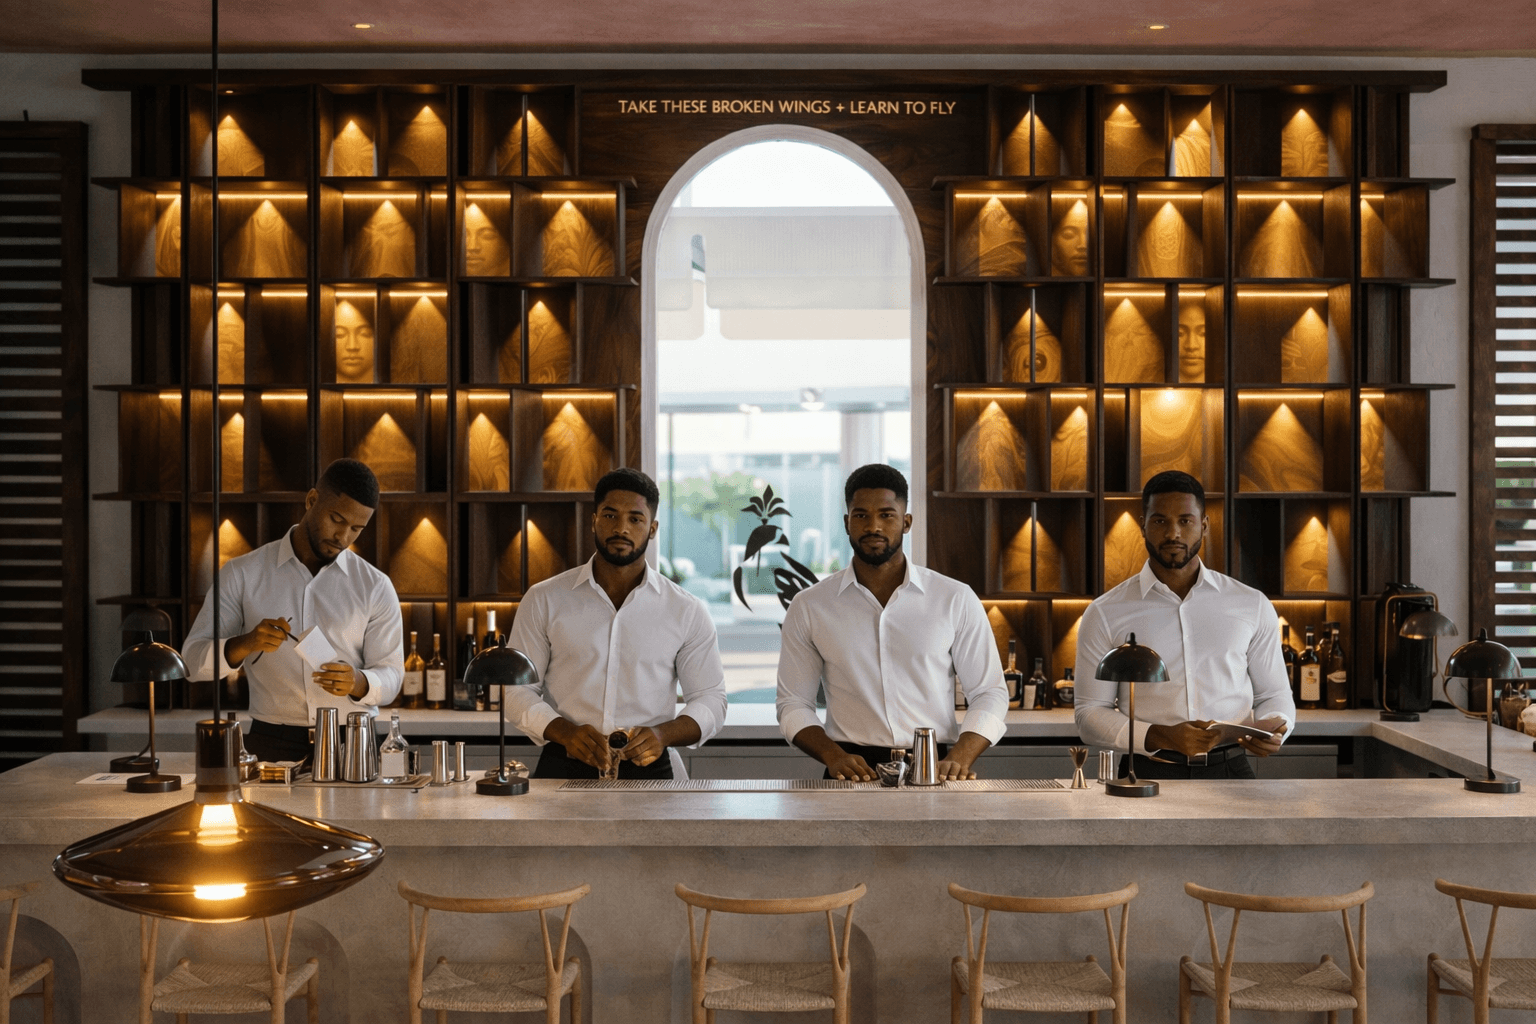
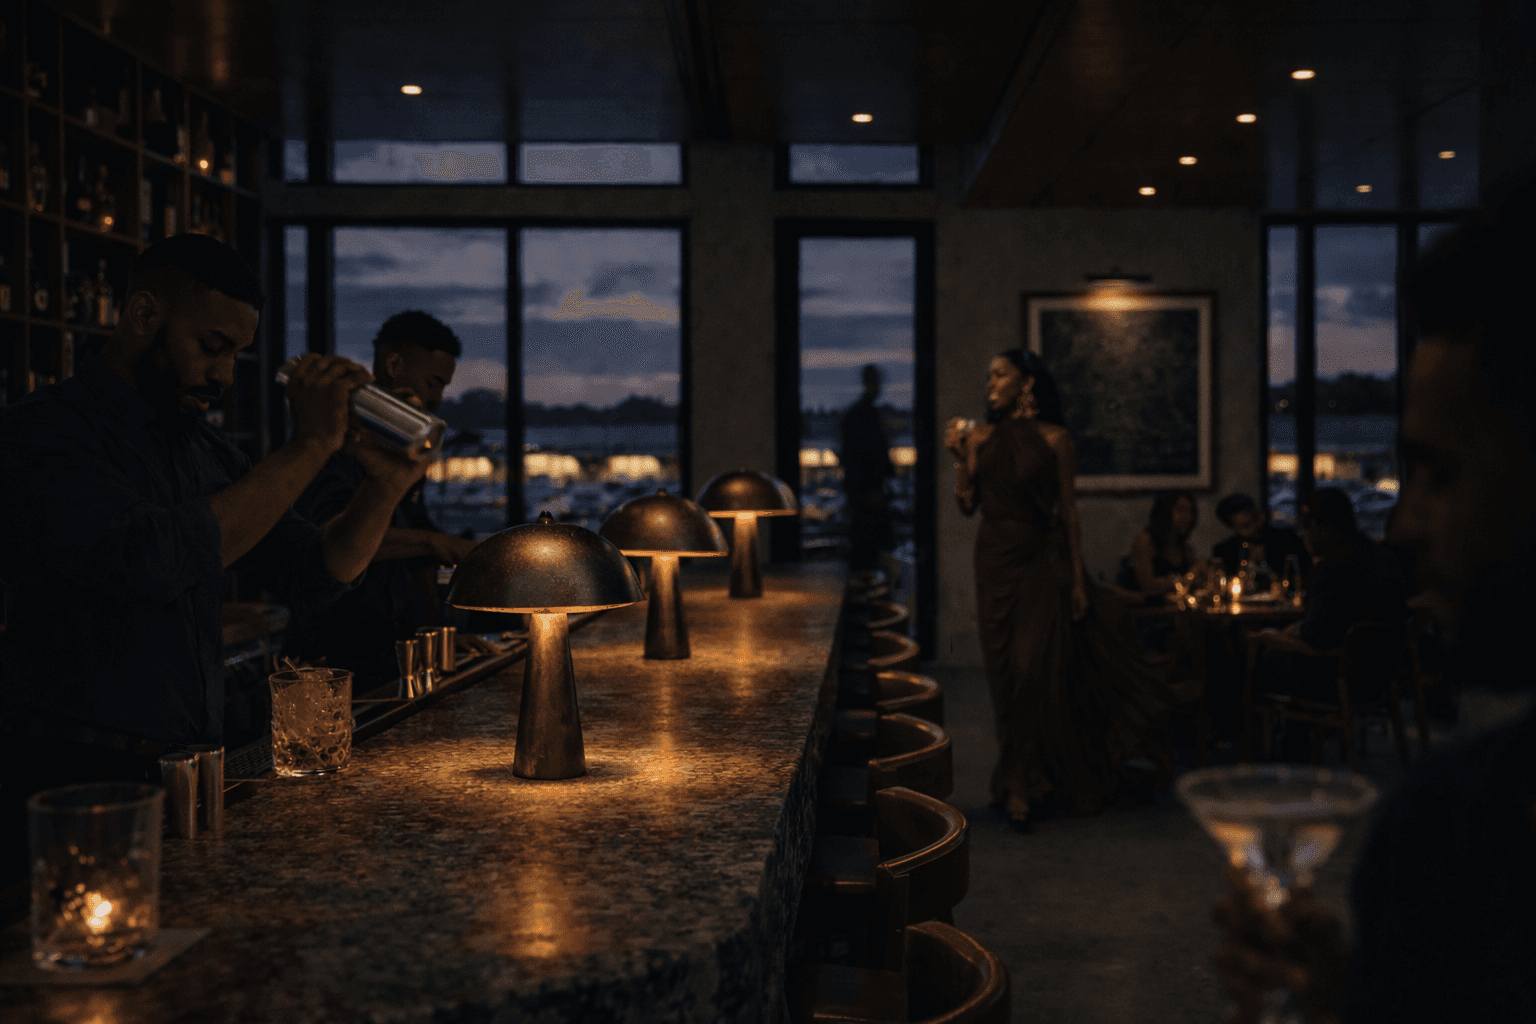
Low-light bar interior with lamps, bar staff and seated guests.

PROJECT

BLACKBIRD

BLACKBIRD

BLACKBIRD

BLACKBIRD

BLACKBIRD

BLACKBIRD

Restaurant + Bar

Nassau, The Bahamas

2026

Role on this project

Lead designer

Lead designer

Pre-design, permitting, construction documentation and visualisation.

Project perspective

At Blackbird, atmosphere depends on decisions that survive the drawings: the depth of a threshold, the glow at the bar and the distance between seats.

At Blackbird, atmosphere depends on decisions that survive the drawings: the depth of a threshold, the glow at the bar and the distance between seats.

At Blackbird, atmosphere depends on decisions that survive the drawings: the depth of a threshold, the glow at the bar and the distance between seats.

Blackbird — design visualisation

Explore project ↗

Blackbird bar interior, shown in a design visualisation.

Bar interior — design visualisation

Design visualisation of the back bar at Blackbird.

Back bar — design visualisation
Travellers unloading luggage and walking towards North Eleuthera International Airport at sunset — design visualisation.

PROJECT

NORTH ELEUTHERA INTERNATIONAL AIRPORT (NEIA)

NORTH ELEUTHERA INTERNATIONAL AIRPORT (NEIA)

NORTH ELEUTHERA INTERNATIONAL AIRPORT (NEIA)

NORTH ELEUTHERA INTERNATIONAL AIRPORT (NEIA)

NORTH ELEUTHERA INTERNATIONAL AIRPORT (NEIA)

NORTH ELEUTHERA INTERNATIONAL AIRPORT (NEIA)

Aviation

North Eleuthera, The Bahamas

2026

Role on this project

Façade development + Visualisation

Façade development + Visualisation

Project perspective

North Eleuthera’s covered approach needs to read as one clear arrival. Façade studies and visualisation help judge its proportions before those decisions reach site.

North Eleuthera’s covered approach needs to read as one clear arrival. Façade studies and visualisation help judge its proportions before those decisions reach site.

North Eleuthera’s covered approach needs to read as one clear arrival. Façade studies and visualisation help judge its proportions before those decisions reach site.

Landside approach — design visualisation

Explore project ↗

Airside view of North Eleuthera International Airport.

Airside — design visualisation

Interior construction view of the North Eleuthera terminal steel frame and roof beams.

Terminal structure — construction photograph

Travellers using the pedestrian forecourt and entrances of Exuma International Airport — design visualisation.

PROJECT

EXUMA INTERNATIONAL AIRPORT

EXUMA INTERNATIONAL AIRPORT

EXUMA INTERNATIONAL AIRPORT

EXUMA INTERNATIONAL AIRPORT

EXUMA INTERNATIONAL AIRPORT

EXUMA INTERNATIONAL AIRPORT

Aviation

Great Exuma, The Bahamas

2026

Role on this project

Façade development + Visualisation

Façade development + Visualisation

Project perspective

At Exuma, the branching columns and broad roof give the frontage its rhythm. Façade studies and visualisation concentrate on the spaces between them, the shade and the approach.

At Exuma, the branching columns and broad roof give the frontage its rhythm. Façade studies and visualisation concentrate on the spaces between them, the shade and the approach.

At Exuma, the branching columns and broad roof give the frontage its rhythm. Façade studies and visualisation concentrate on the spaces between them, the shade and the approach.

Terminal approach — design visualisation

Explore project ↗

Design visualisation of the Exuma terminal entrance beneath branching columns.

Entrance canopy — design visualisation

A branching column and open roof area in the Exuma terminal during construction.

Branching column and roof structure — construction photograph, August 2026

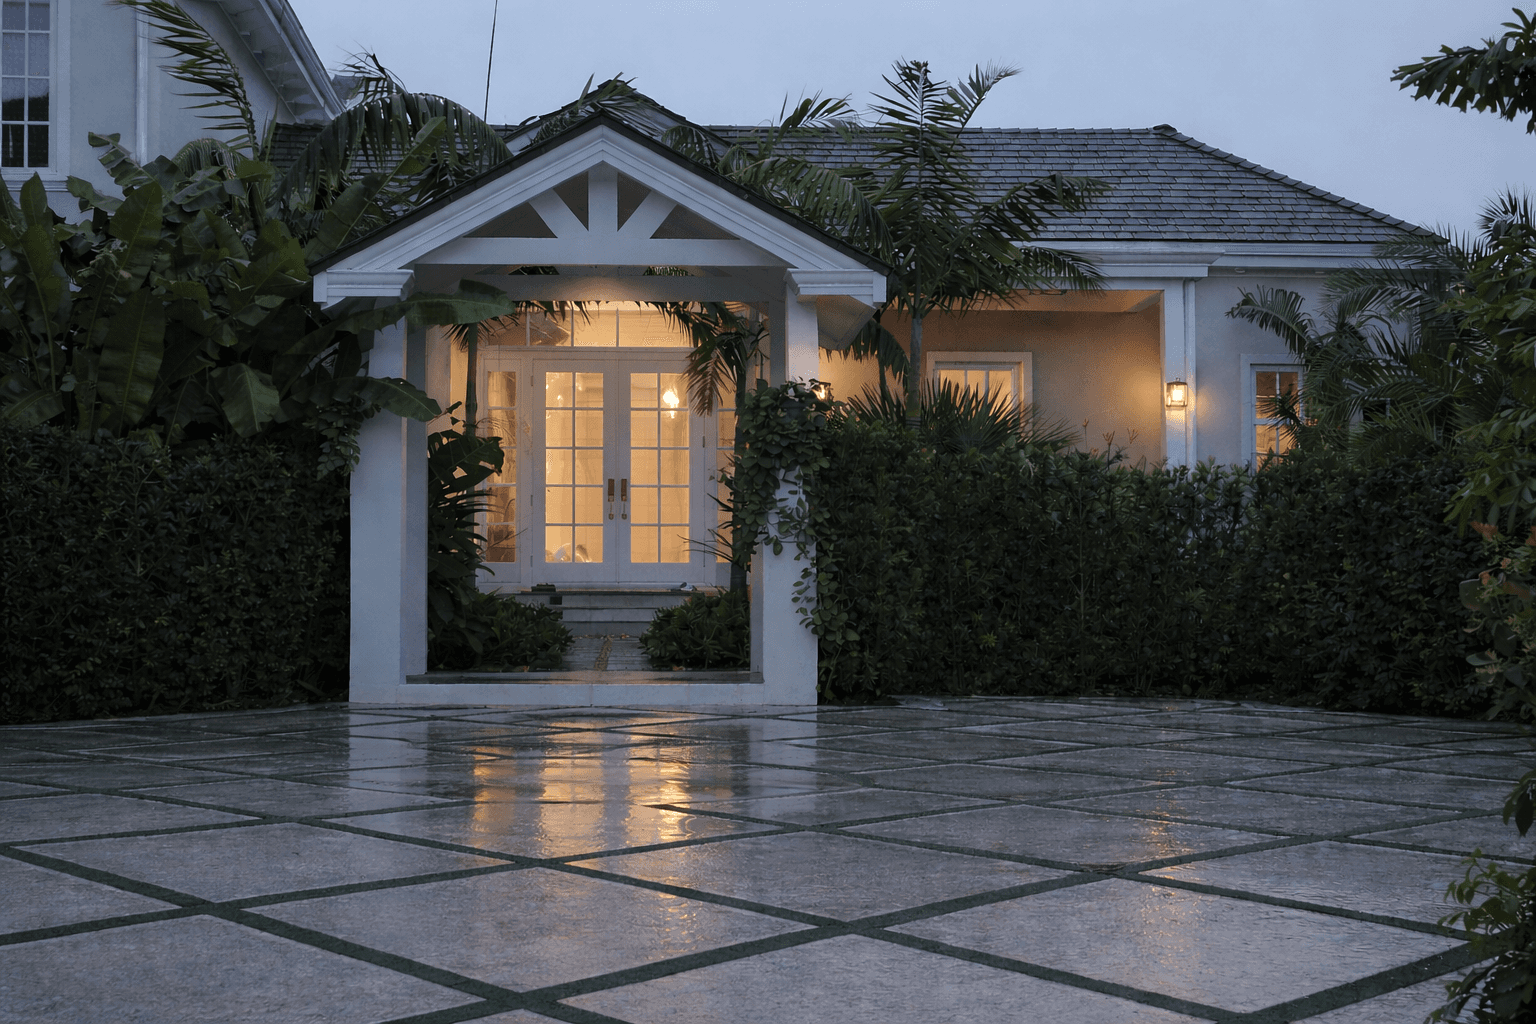
House entry and porch at dusk, viewed across a paved courtyard.

PROJECT

THE FOLD

THE FOLD

THE FOLD

THE FOLD

THE FOLD

THE FOLD

Residential

Old Fort Bay, New Providence

2025

Role on this project

Design development + Construction documentation

Design development + Construction documentation

Project perspective

The sequence from courtyard to water relies on small decisions at each threshold. Design development and construction drawings make those changes in proportion, material and shade precise.

The sequence from courtyard to water relies on small decisions at each threshold. Design development and construction drawings make those changes in proportion, material and shade precise.

The sequence from courtyard to water relies on small decisions at each threshold. Design development and construction drawings make those changes in proportion, material and shade precise.

The Fold — design visualisation

Explore project ↗

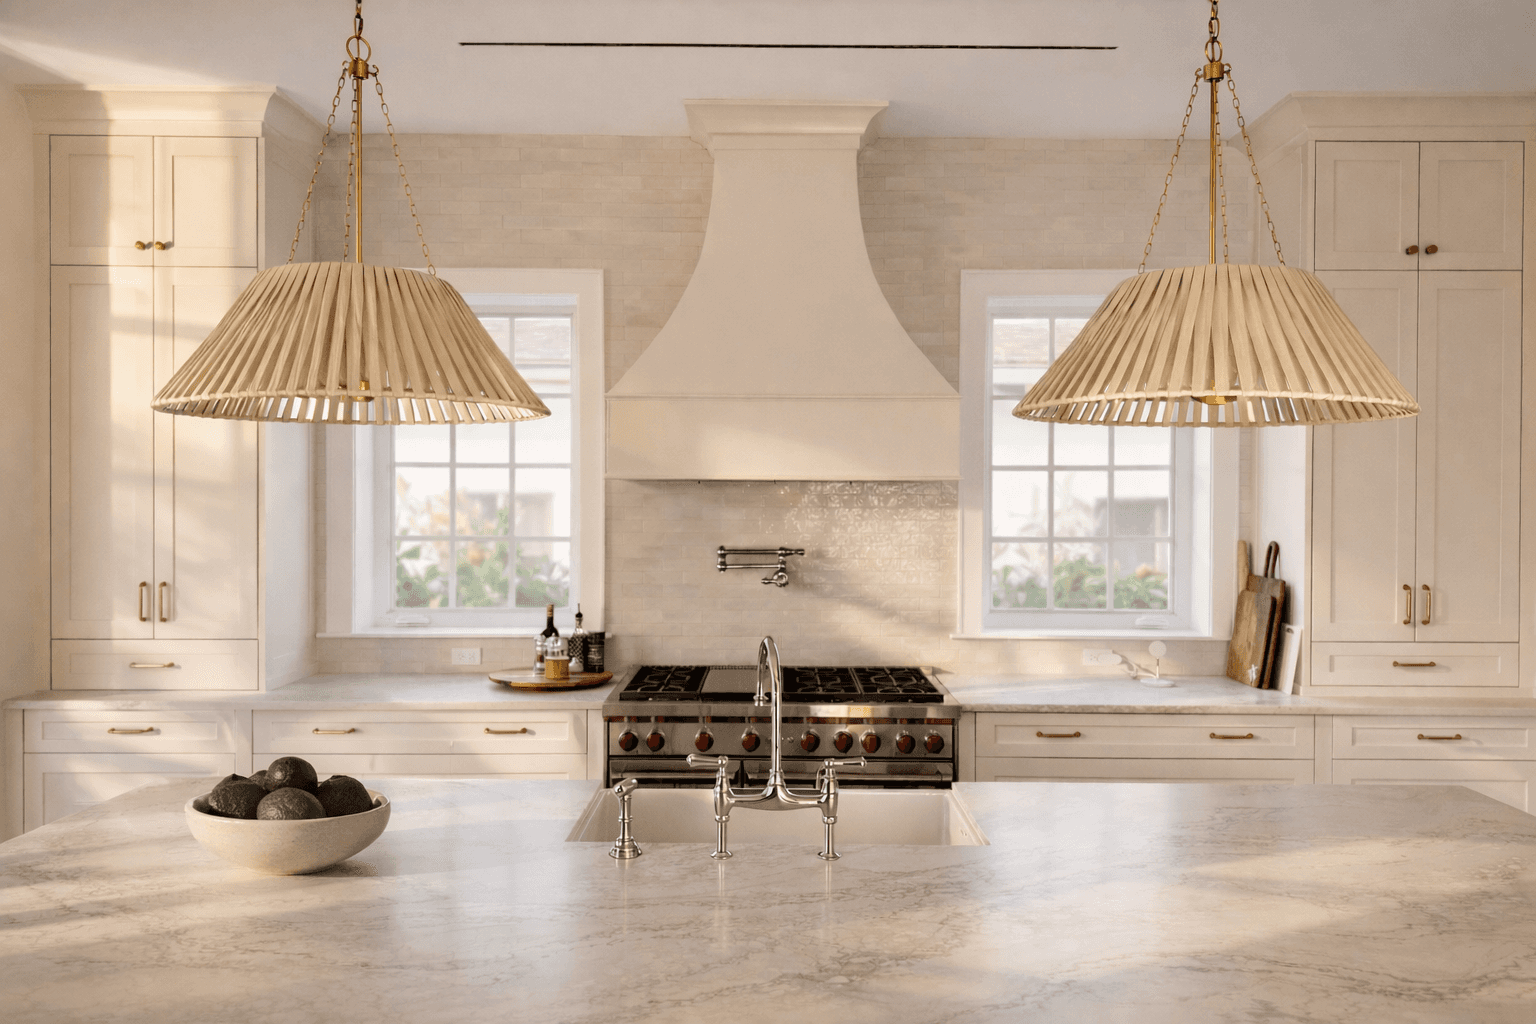
Kitchen interior at The Fold, shown in a design visualisation.

Kitchen — design visualisation

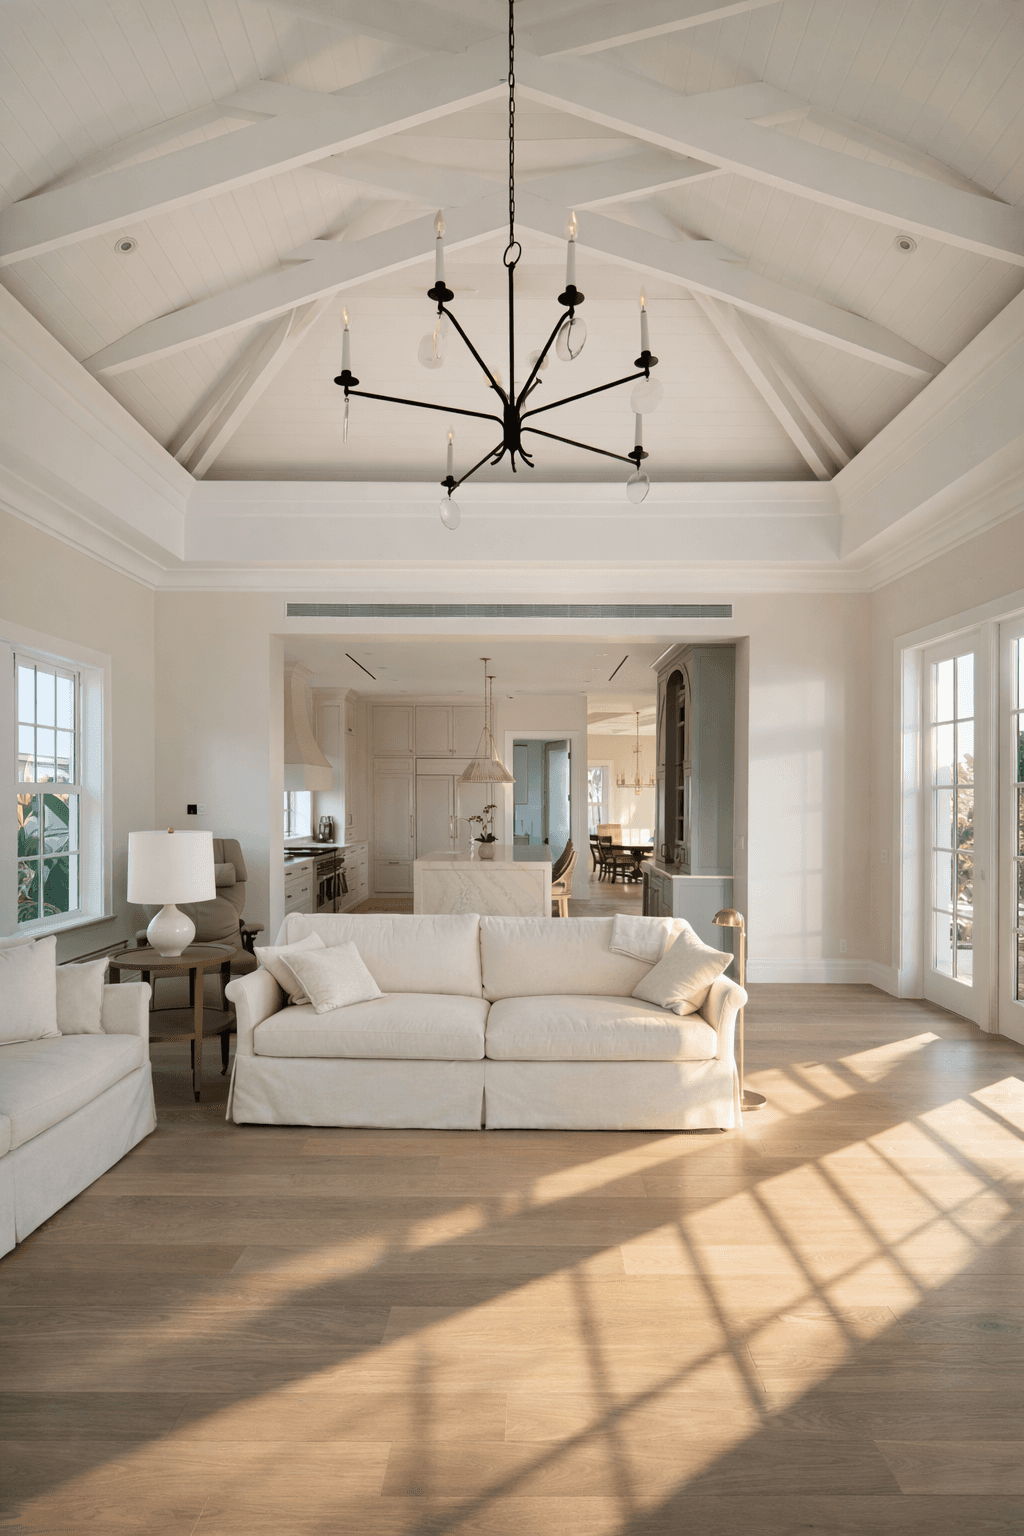
Living space at The Fold, shown in a design visualisation.

Living space — design visualisation

Wind-swept palms around the proposed Exuma air traffic control tower, with people approaching the entrance.

PROJECT

EXUMA AIR TRAFFIC CONTROL TOWER

EXUMA AIR TRAFFIC CONTROL TOWER

EXUMA AIR TRAFFIC CONTROL TOWER

EXUMA AIR TRAFFIC CONTROL TOWER

EXUMA AIR TRAFFIC CONTROL TOWER

EXUMA AIR TRAFFIC CONTROL TOWER

Aviation

Great Exuma, The Bahamas

2023–2026

Role on this project

Design + Visualisation

Design + Visualisation

Schematic design, design development and visualisation.

Project perspective

The red louvred façade gives the tower a strong vertical line. Schematic design and visualisation test that composition against the entrance, occupied floors and glazed control cab.

The red louvred façade gives the tower a strong vertical line. Schematic design and visualisation test that composition against the entrance, occupied floors and glazed control cab.

The red louvred façade gives the tower a strong vertical line. Schematic design and visualisation test that composition against the entrance, occupied floors and glazed control cab.

Exuma Air Traffic Control Tower — design visualisation
Explore project ↗

The tower entrance, raised plaza and sign reading Exuma Air Traffic Control Tower.

Entrance plaza — design visualisation
Close view of the red louvred screen at the Exuma control tower entrance.

Louvred screen — design visualisation

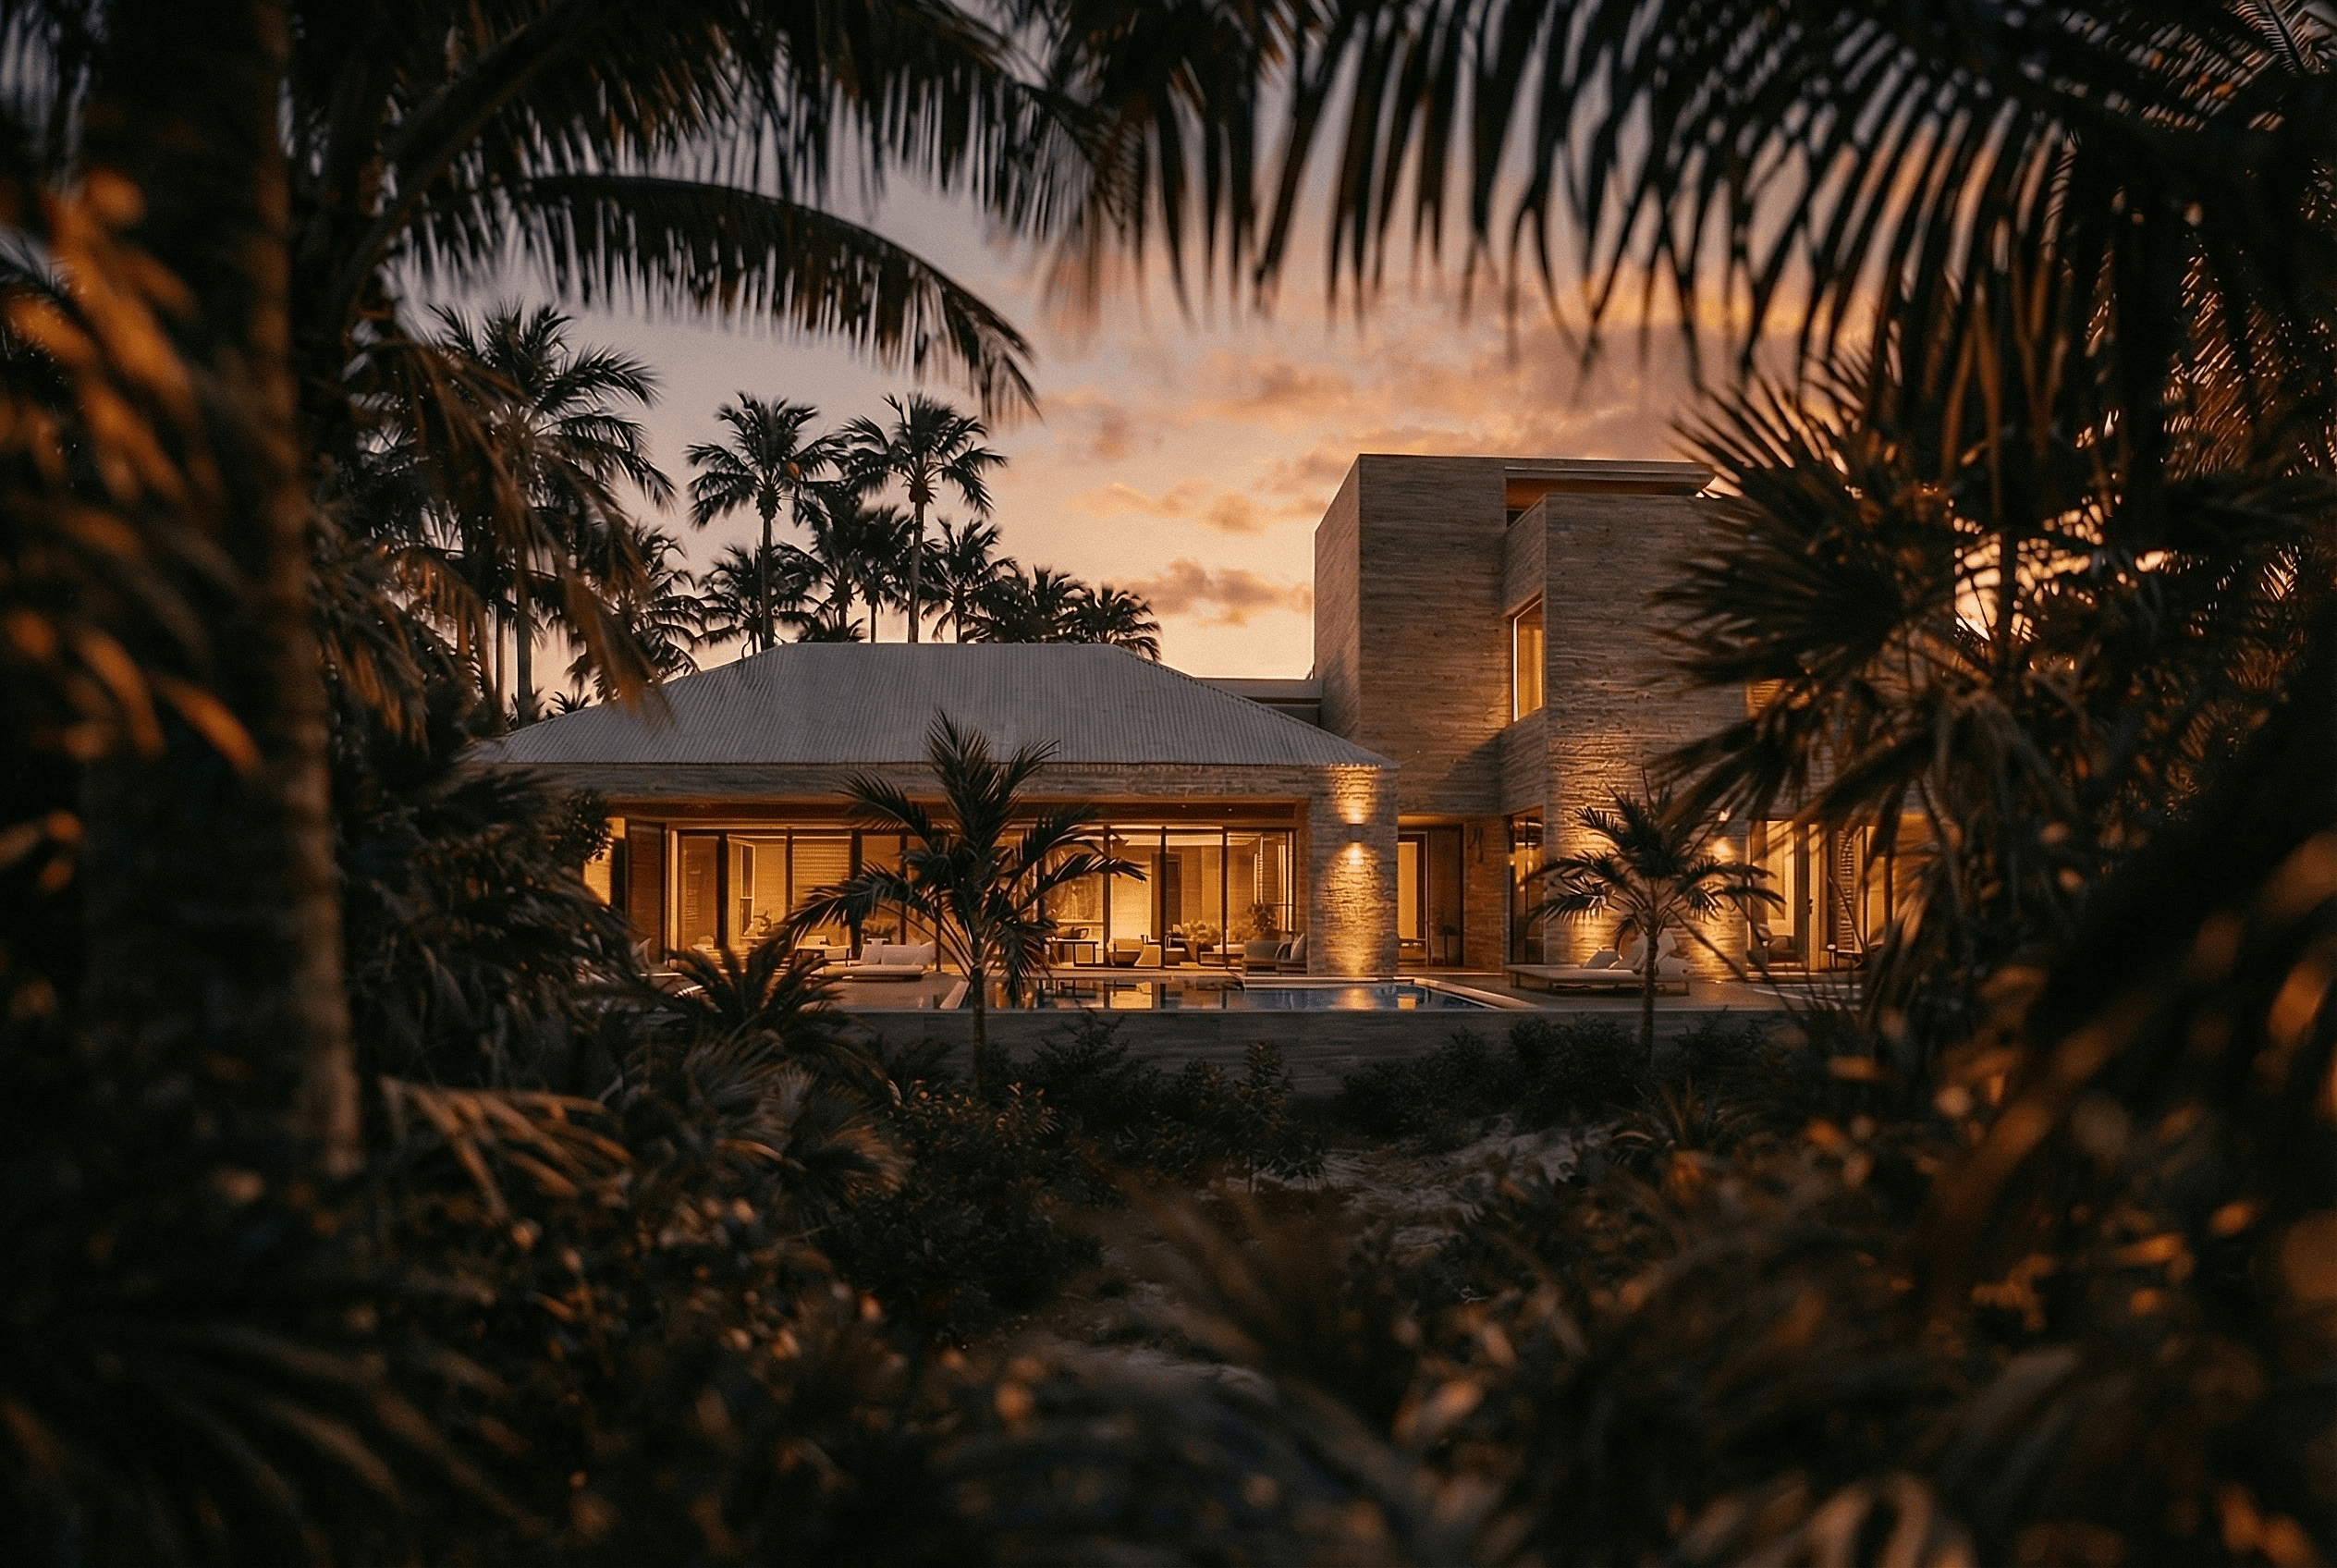
Warm-lit house volumes at sunset framed by palms.

PROJECT

TRADEWINDS

TRADEWINDS

TRADEWINDS

TRADEWINDS

TRADEWINDS

TRADEWINDS

Residential

Nassau, The Bahamas

2025

Role on this project

Project team

Project team

Project perspective

Tradewinds asks how a few clear volumes can frame different views of the same place. Light, deep shade and the garden give each part of the house its character.

Tradewinds asks how a few clear volumes can frame different views of the same place. Light, deep shade and the garden give each part of the house its character.

Tradewinds asks how a few clear volumes can frame different views of the same place. Light, deep shade and the garden give each part of the house its character.

Tradewinds — design visualisation

Explore project ↗

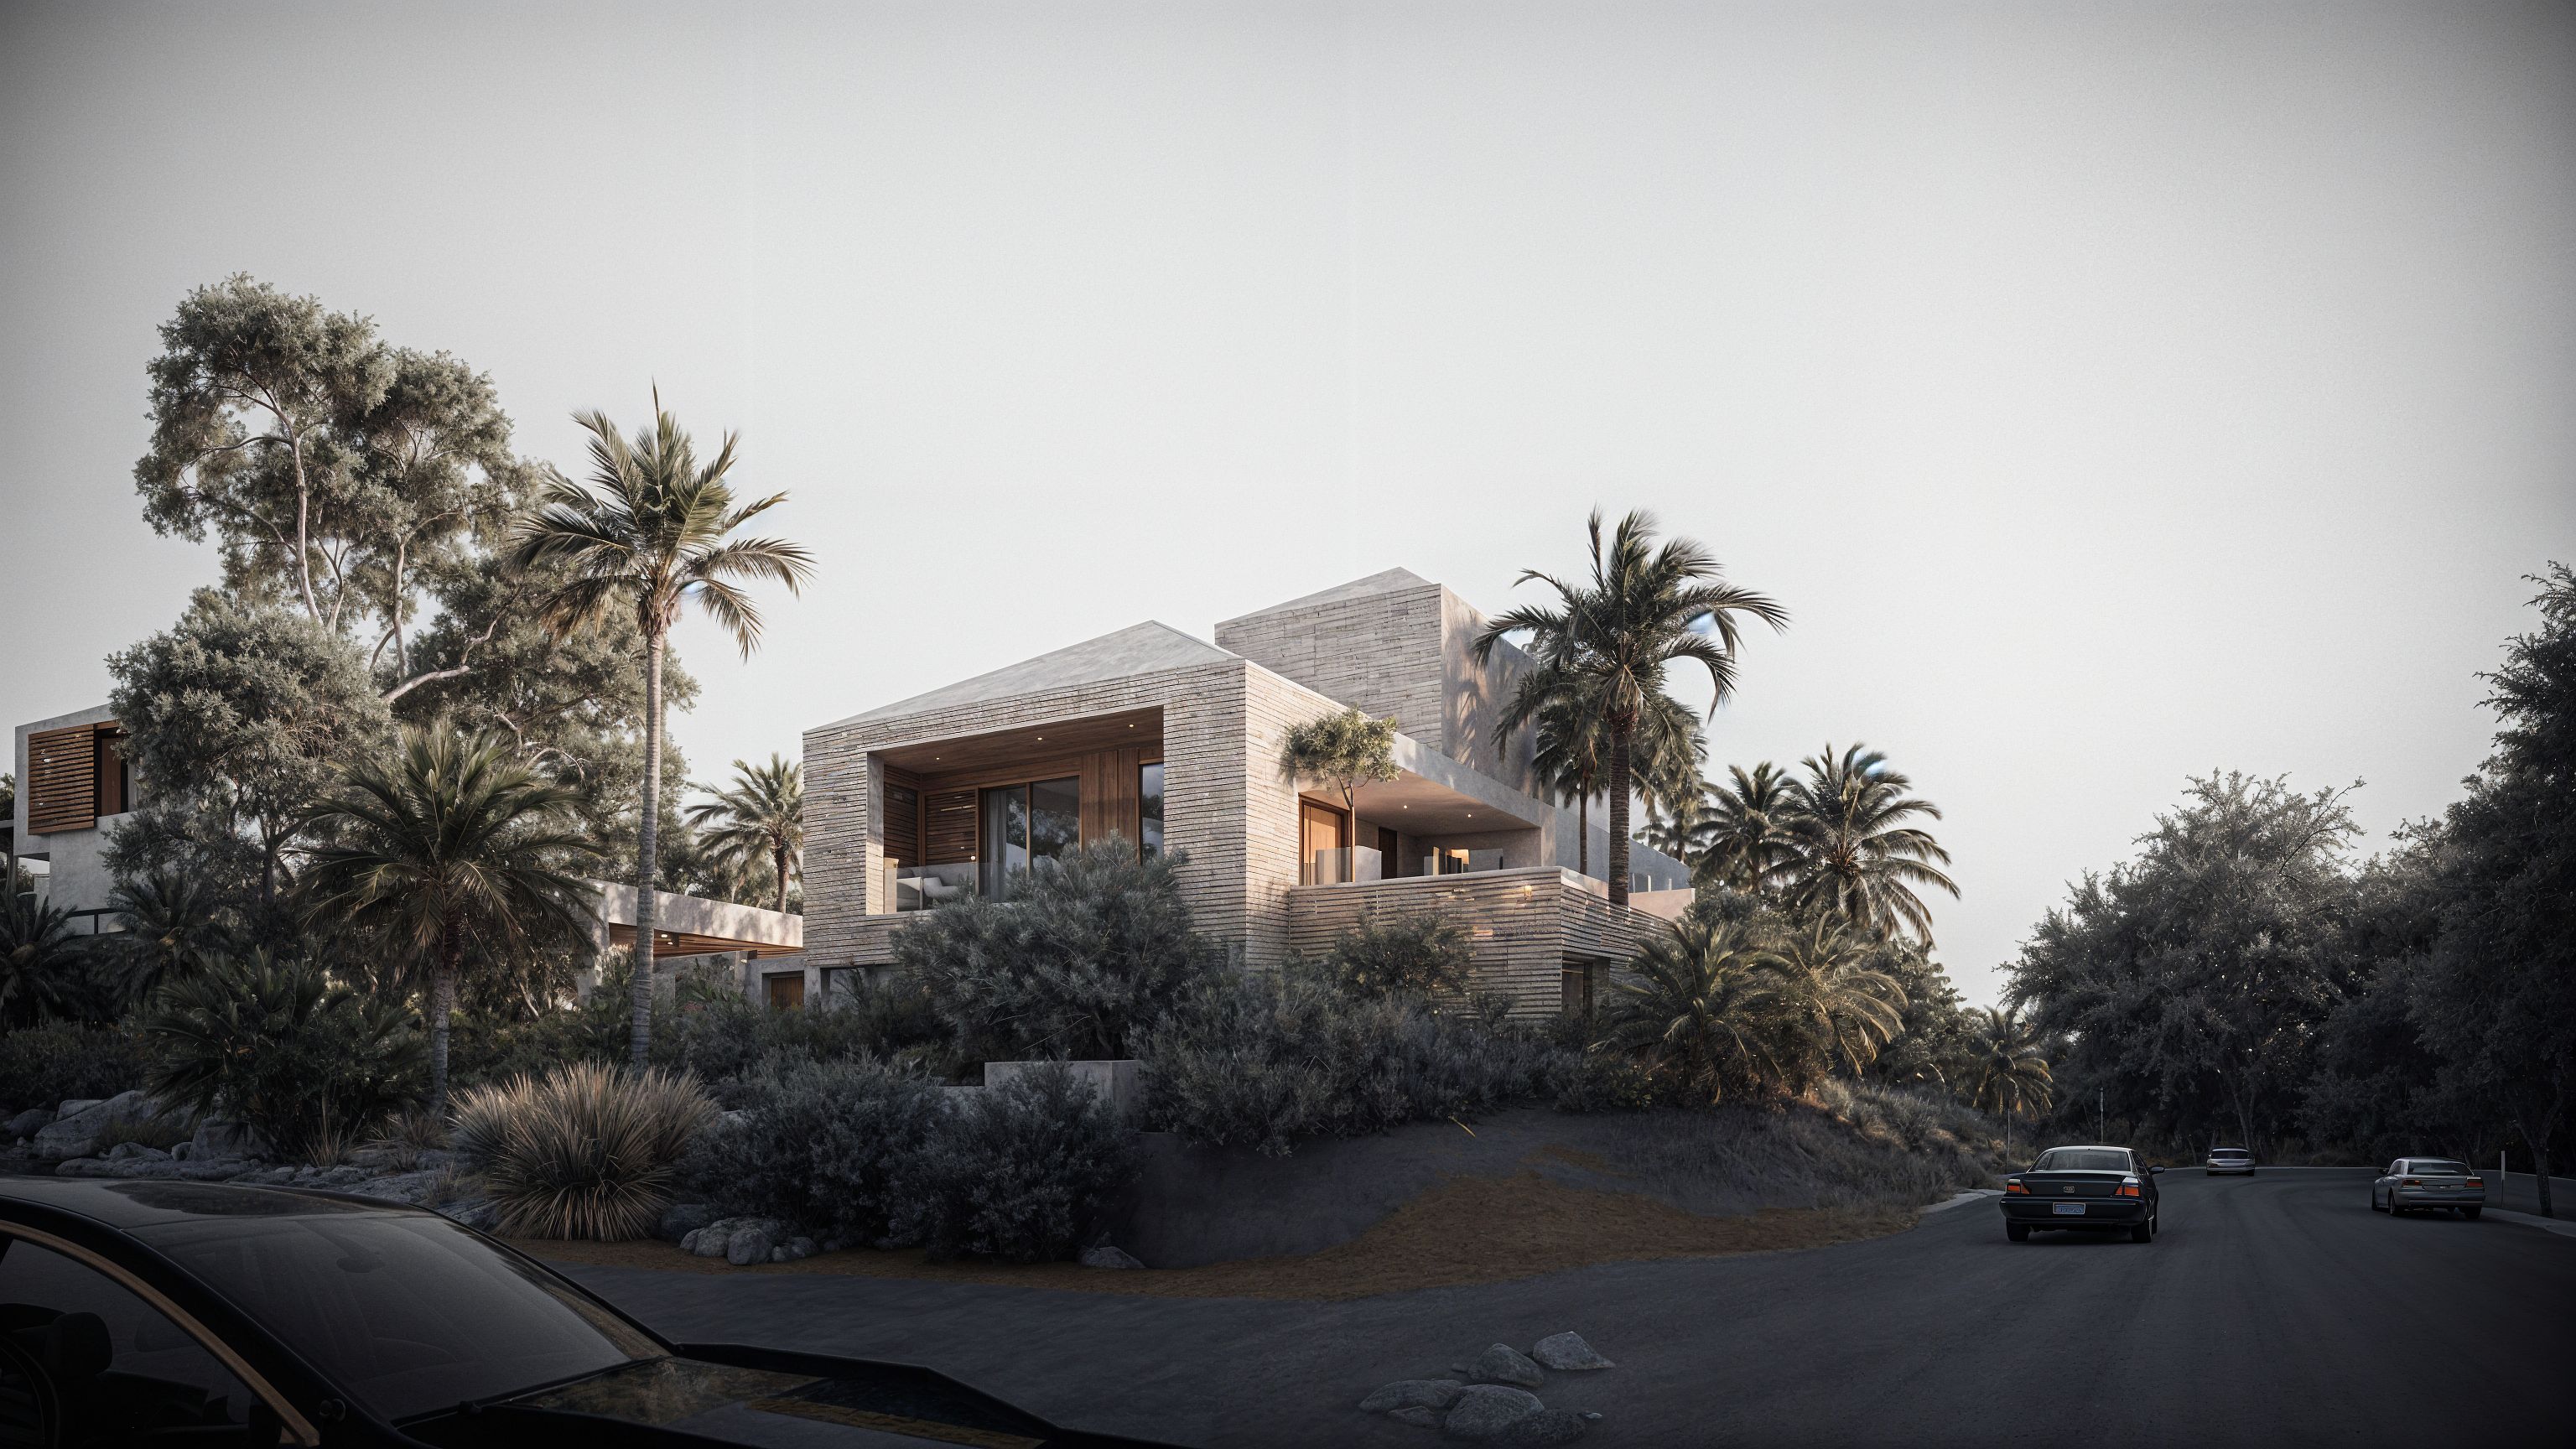
Pale stone house volumes and timber screens behind dense tropical planting, viewed from the street.

Street approach — design visualisation

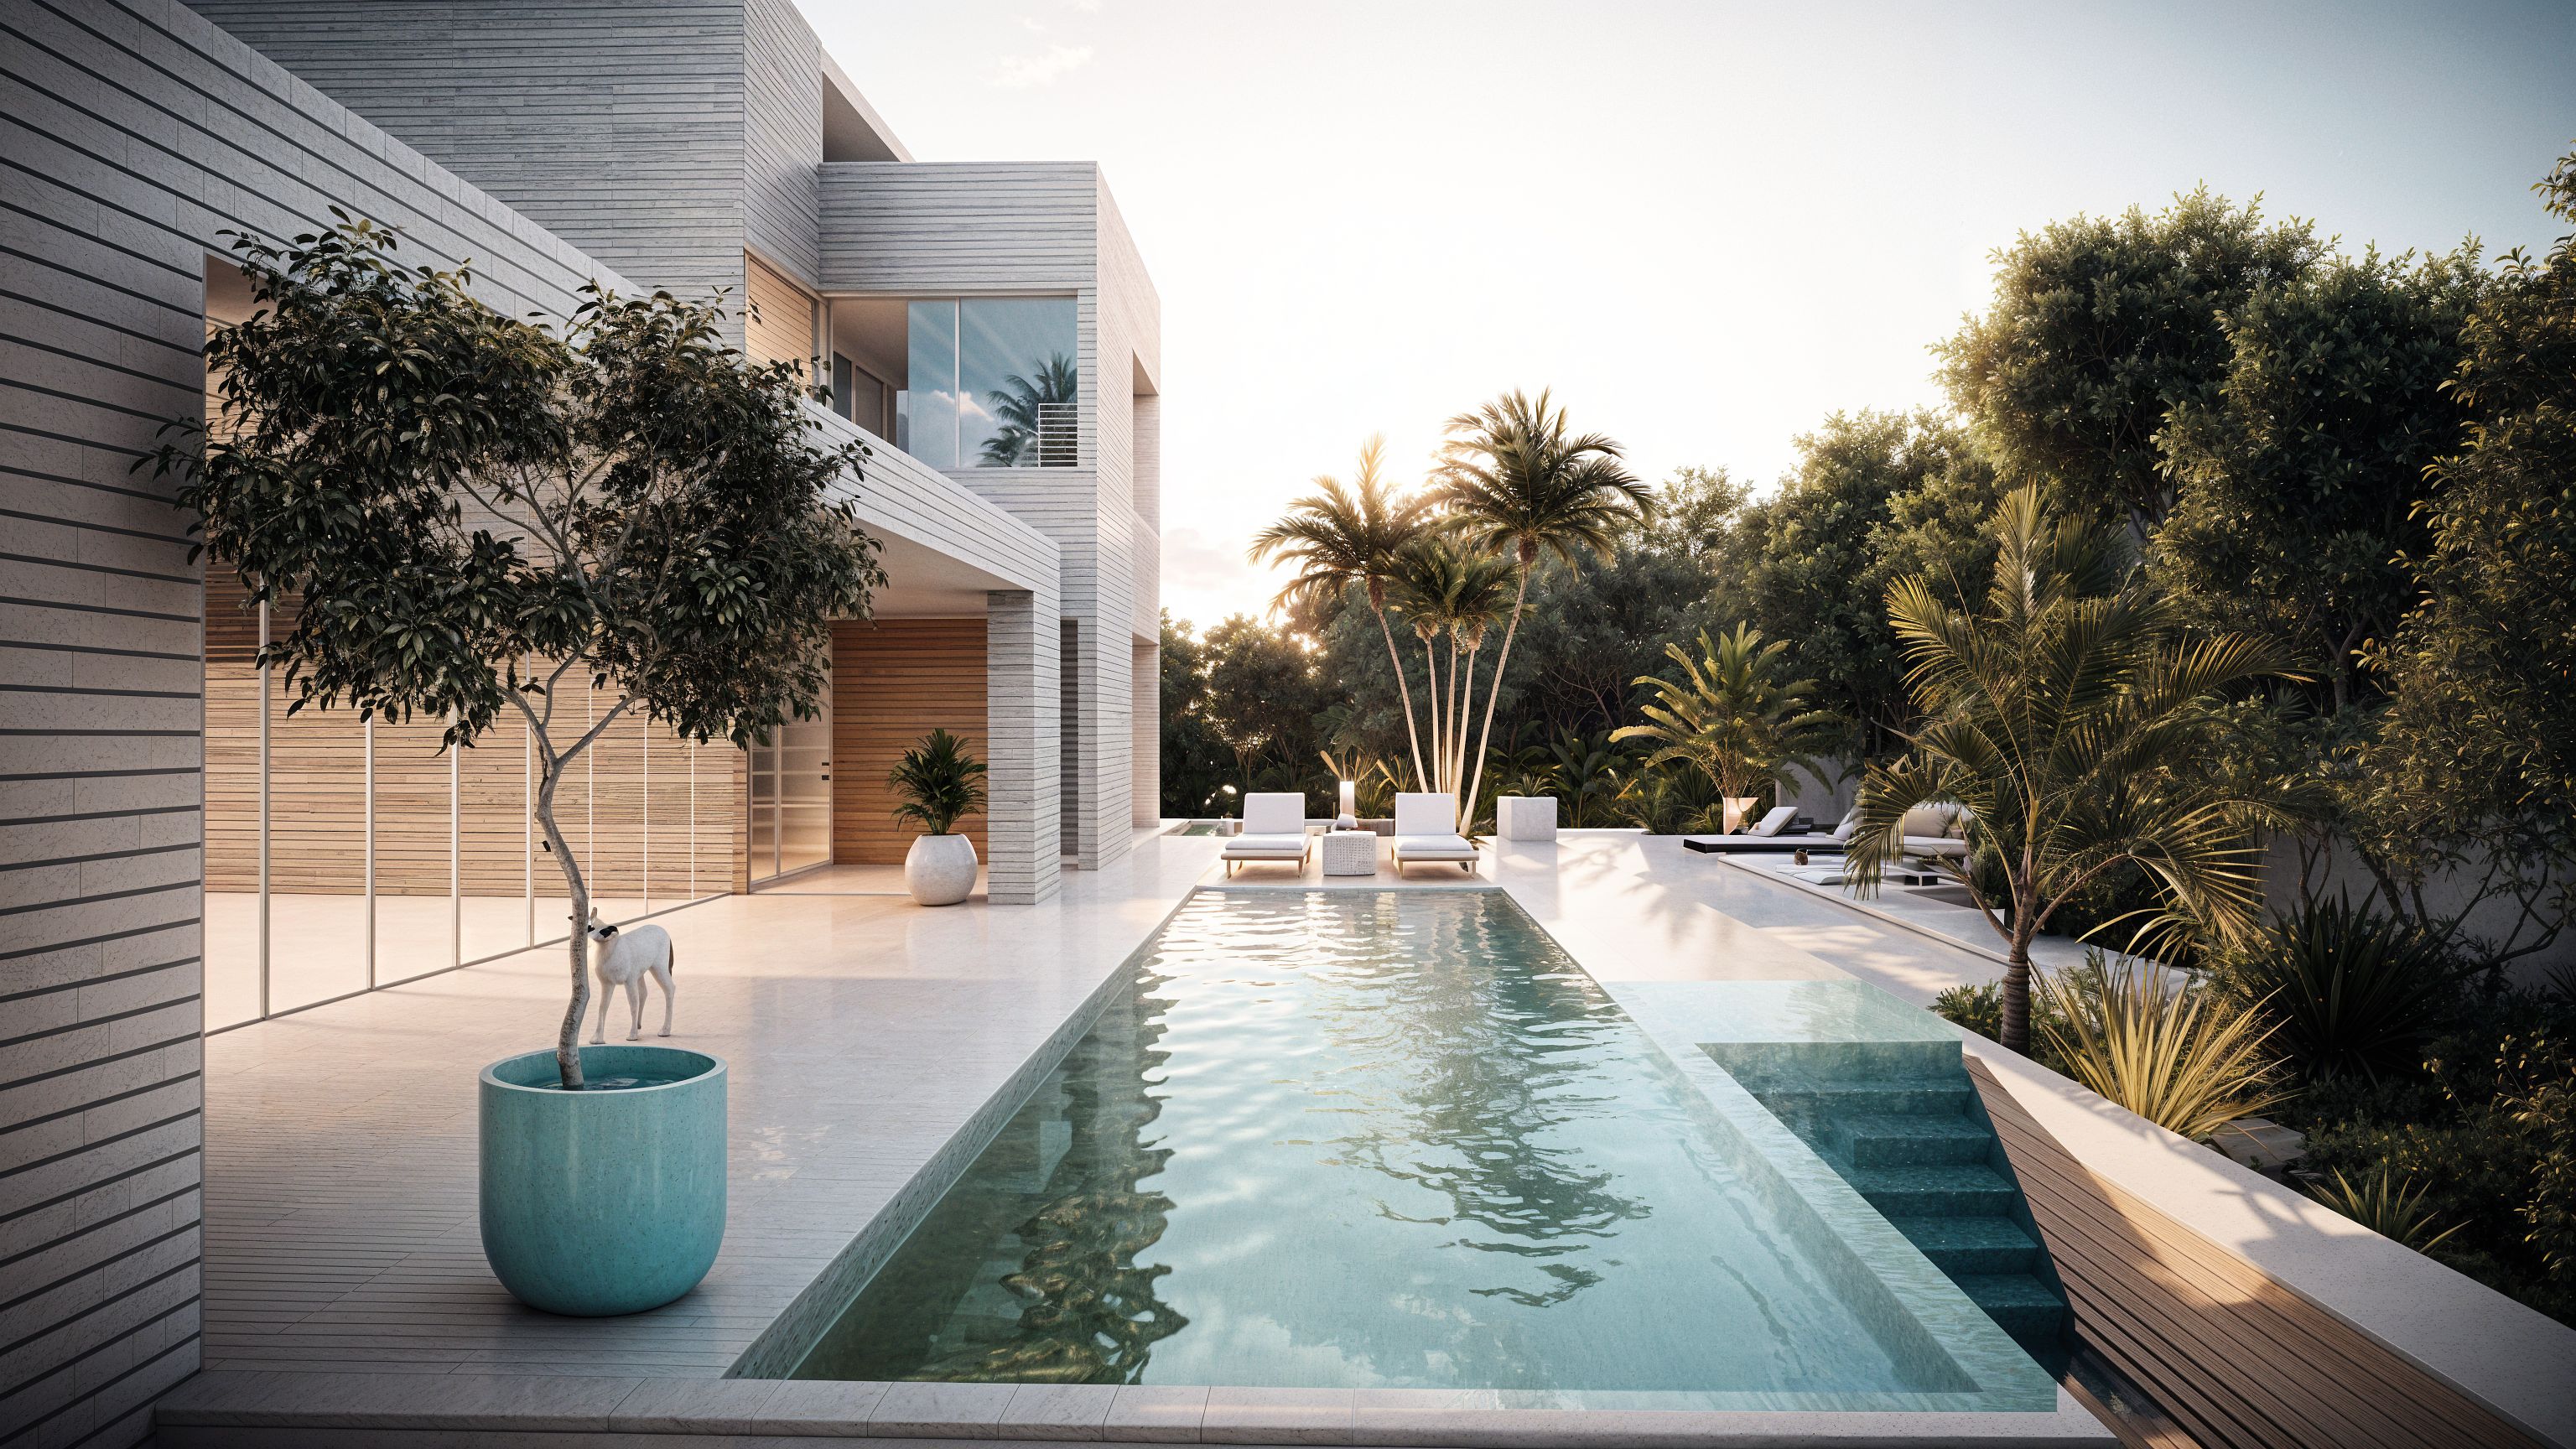
Pale stone house opening onto a pool terrace surrounded by palms.

Pool terrace — design visualisation

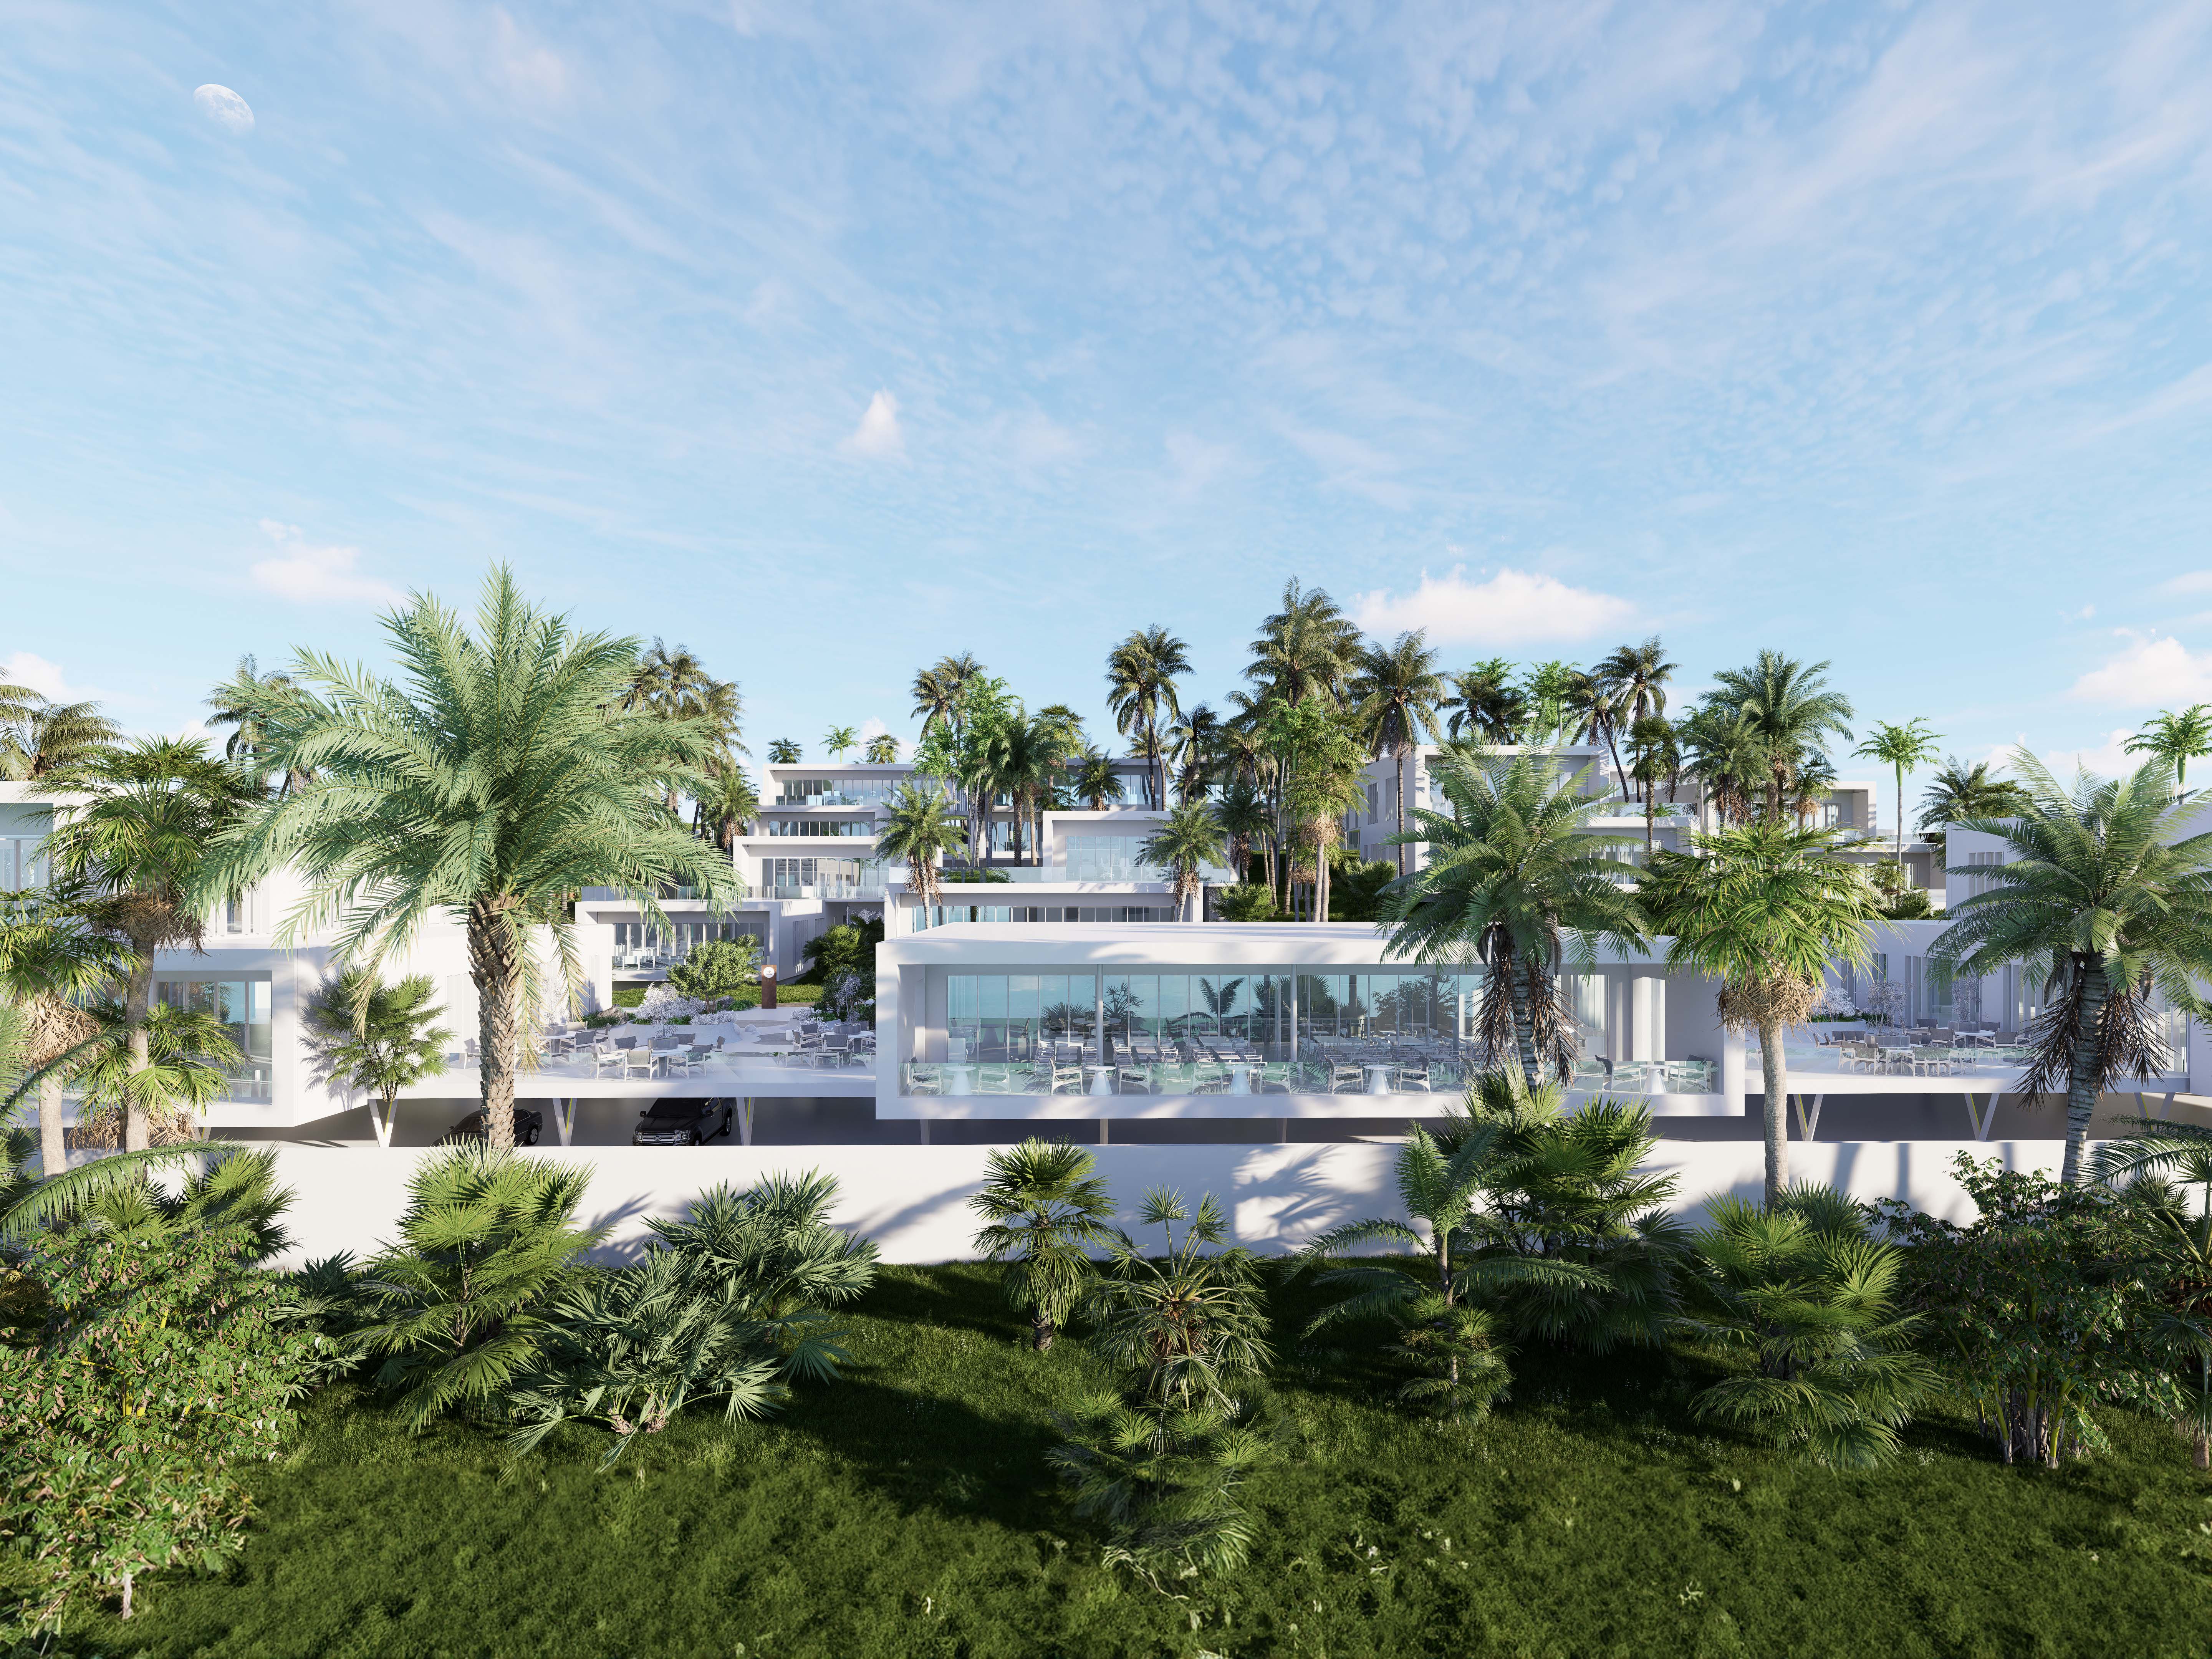
Terraced white development with palms and glazed dining/workspace fronts.

PROJECT

ELSEWHERE

ELSEWHERE

ELSEWHERE

ELSEWHERE

ELSEWHERE

ELSEWHERE

Commercial + Hospitality

Nassau, The Bahamas

2025

Role on this project

Project team

Project team

Project perspective

At Elsewhere, the terraces give daily work and gathering a relationship with the sea. The architectural interest is in their edges: shade, openings and the spaces between uses.

At Elsewhere, the terraces give daily work and gathering a relationship with the sea. The architectural interest is in their edges: shade, openings and the spaces between uses.

At Elsewhere, the terraces give daily work and gathering a relationship with the sea. The architectural interest is in their edges: shade, openings and the spaces between uses.

Elsewhere — design visualisation

Explore project ↗

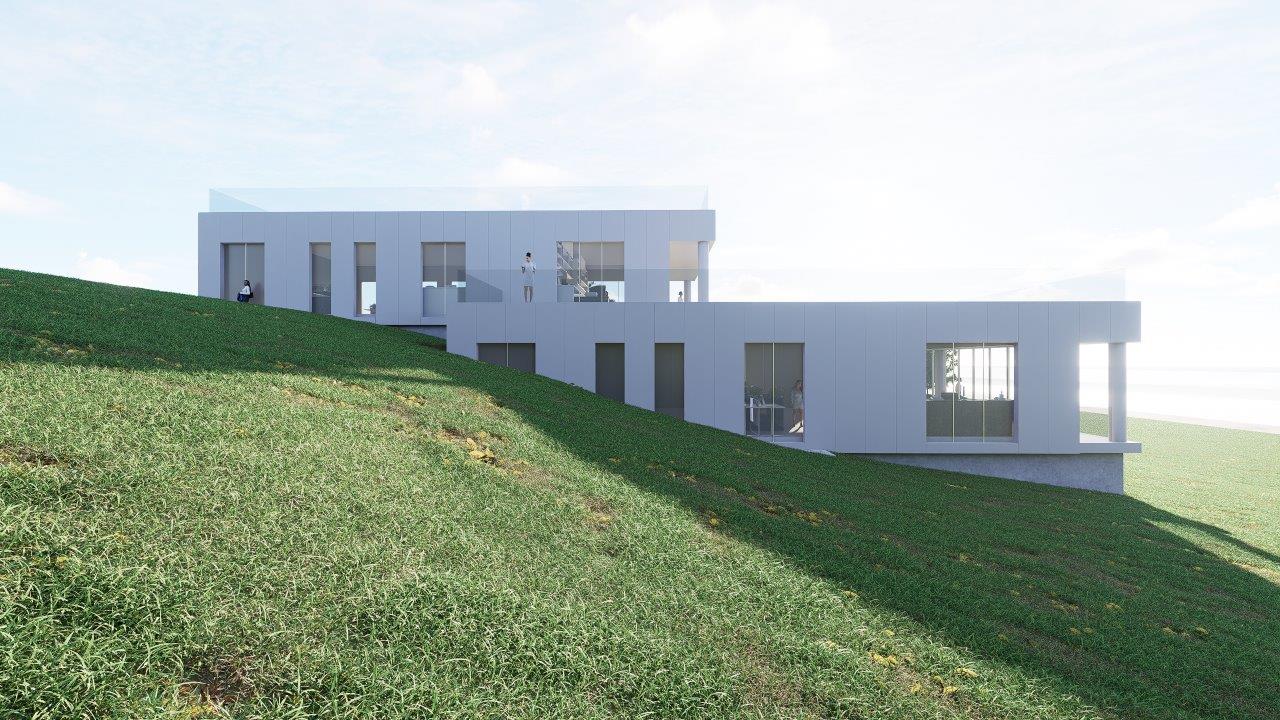
Stepped white building volumes following a grassy hillside.

Hillside approach — design visualisation

Introduction

Alexis is a Bahamian designer and strategist working across architecture, interiors and brand development.

Alexis is a Bahamian designer and strategist working across architecture, interiors and brand development.

Alexis is a Bahamian designer and strategist working across architecture, interiors and brand development.

Background

Experience

Experience

Experience

Alexis has worked in Nassau and Savannah, including four years with an interiors and architecture practice in Savannah focused on hospitality and food and beverage. His project experience includes aviation, financial institutions, workplaces and residential work. He is credited as a designer on Blackbird Cocktails + Kitchen.

Education + affiliations

Master of Architecture, Savannah College of Art and Design MFA in Design for Sustainability, Savannah College of Art and Design

ALEXIOU