Portrait of A. Conway Smith

← All people

ALEXIOU / PEOPLE

A. Conway Smith

A. Conway Smith

A. Conway Smith

CFO + Architect | PAB

CFO + Architect | PAB

CFO + Architect | PAB

Explore work ↓

Travellers unloading luggage and walking towards North Eleuthera International Airport at sunset — design visualisation.

PROJECT

NORTH ELEUTHERA INTERNATIONAL AIRPORT (NEIA)

NORTH ELEUTHERA INTERNATIONAL AIRPORT (NEIA)

NORTH ELEUTHERA INTERNATIONAL AIRPORT (NEIA)

NORTH ELEUTHERA INTERNATIONAL AIRPORT (NEIA)

NORTH ELEUTHERA INTERNATIONAL AIRPORT (NEIA)

NORTH ELEUTHERA INTERNATIONAL AIRPORT (NEIA)

Aviation

North Eleuthera, The Bahamas

2026

Role on this project

Project architect

Project architect

Design and construction administration.

Project perspective

North Eleuthera brings domestic and international journeys into one terminal. The project architect’s work connects the passenger plan, building services and structural frame through design and construction administration.

North Eleuthera brings domestic and international journeys into one terminal. The project architect’s work connects the passenger plan, building services and structural frame through design and construction administration.

North Eleuthera brings domestic and international journeys into one terminal. The project architect’s work connects the passenger plan, building services and structural frame through design and construction administration.

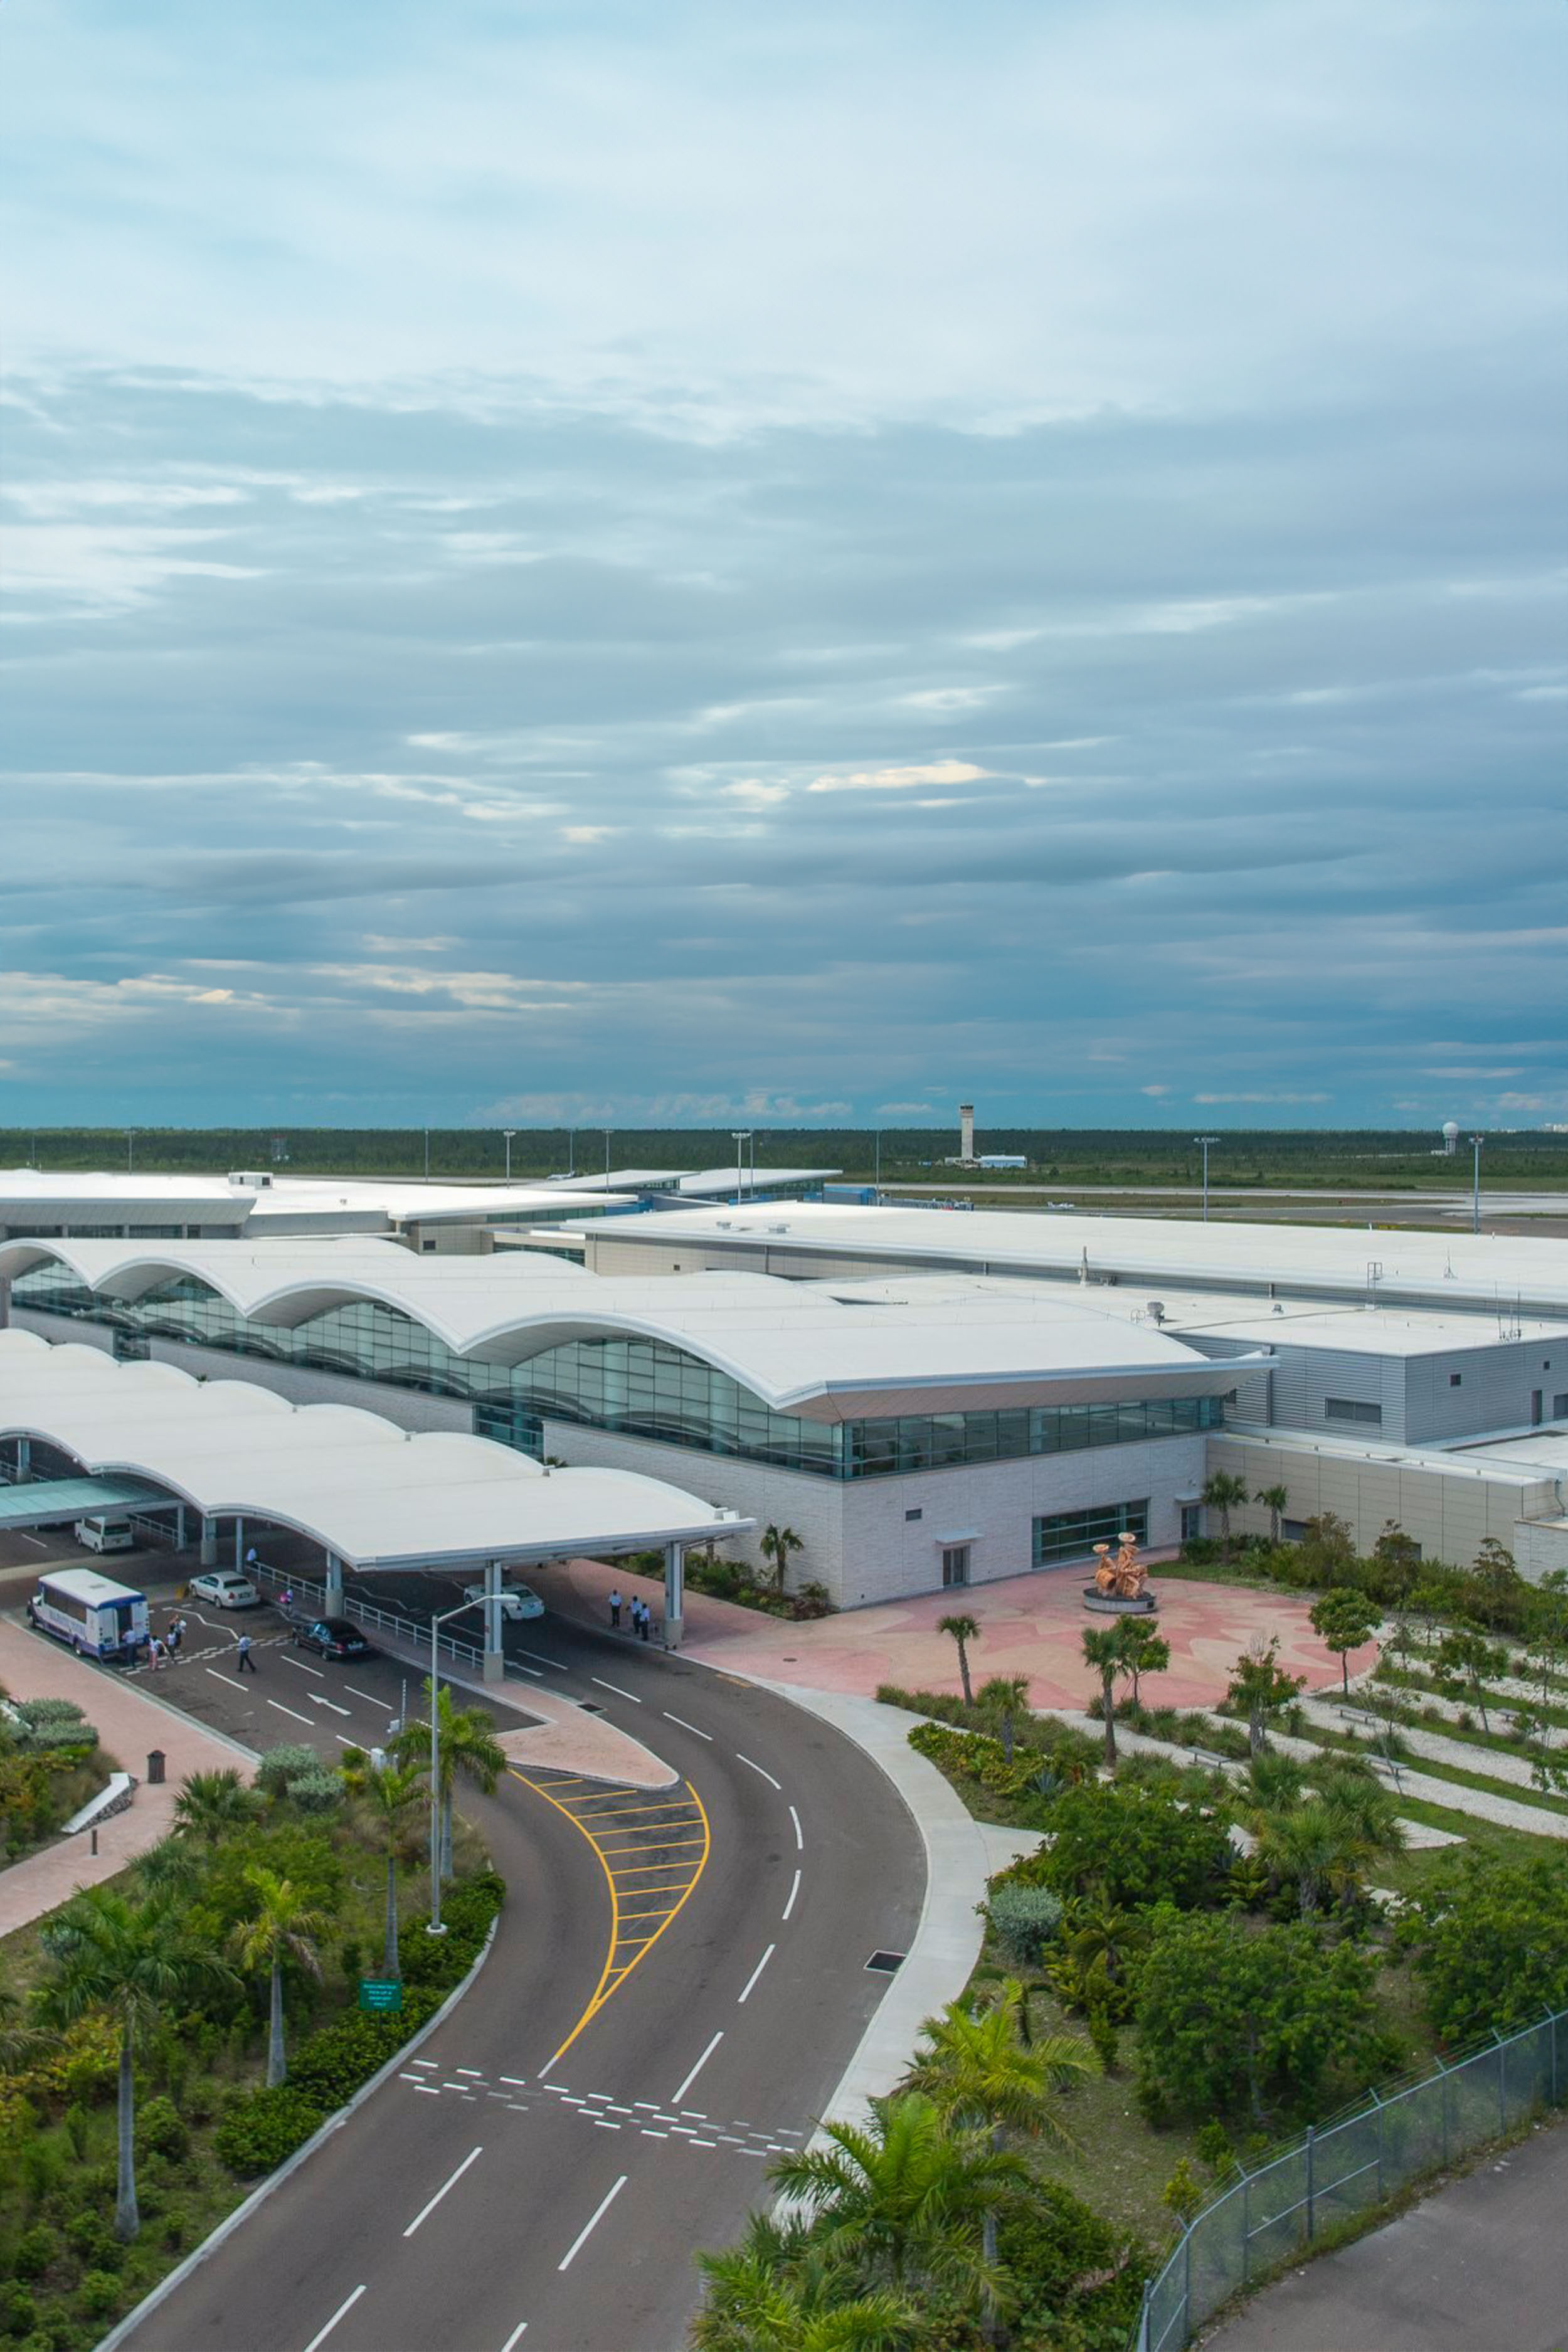
Landside approach — design visualisation

Explore project ↗

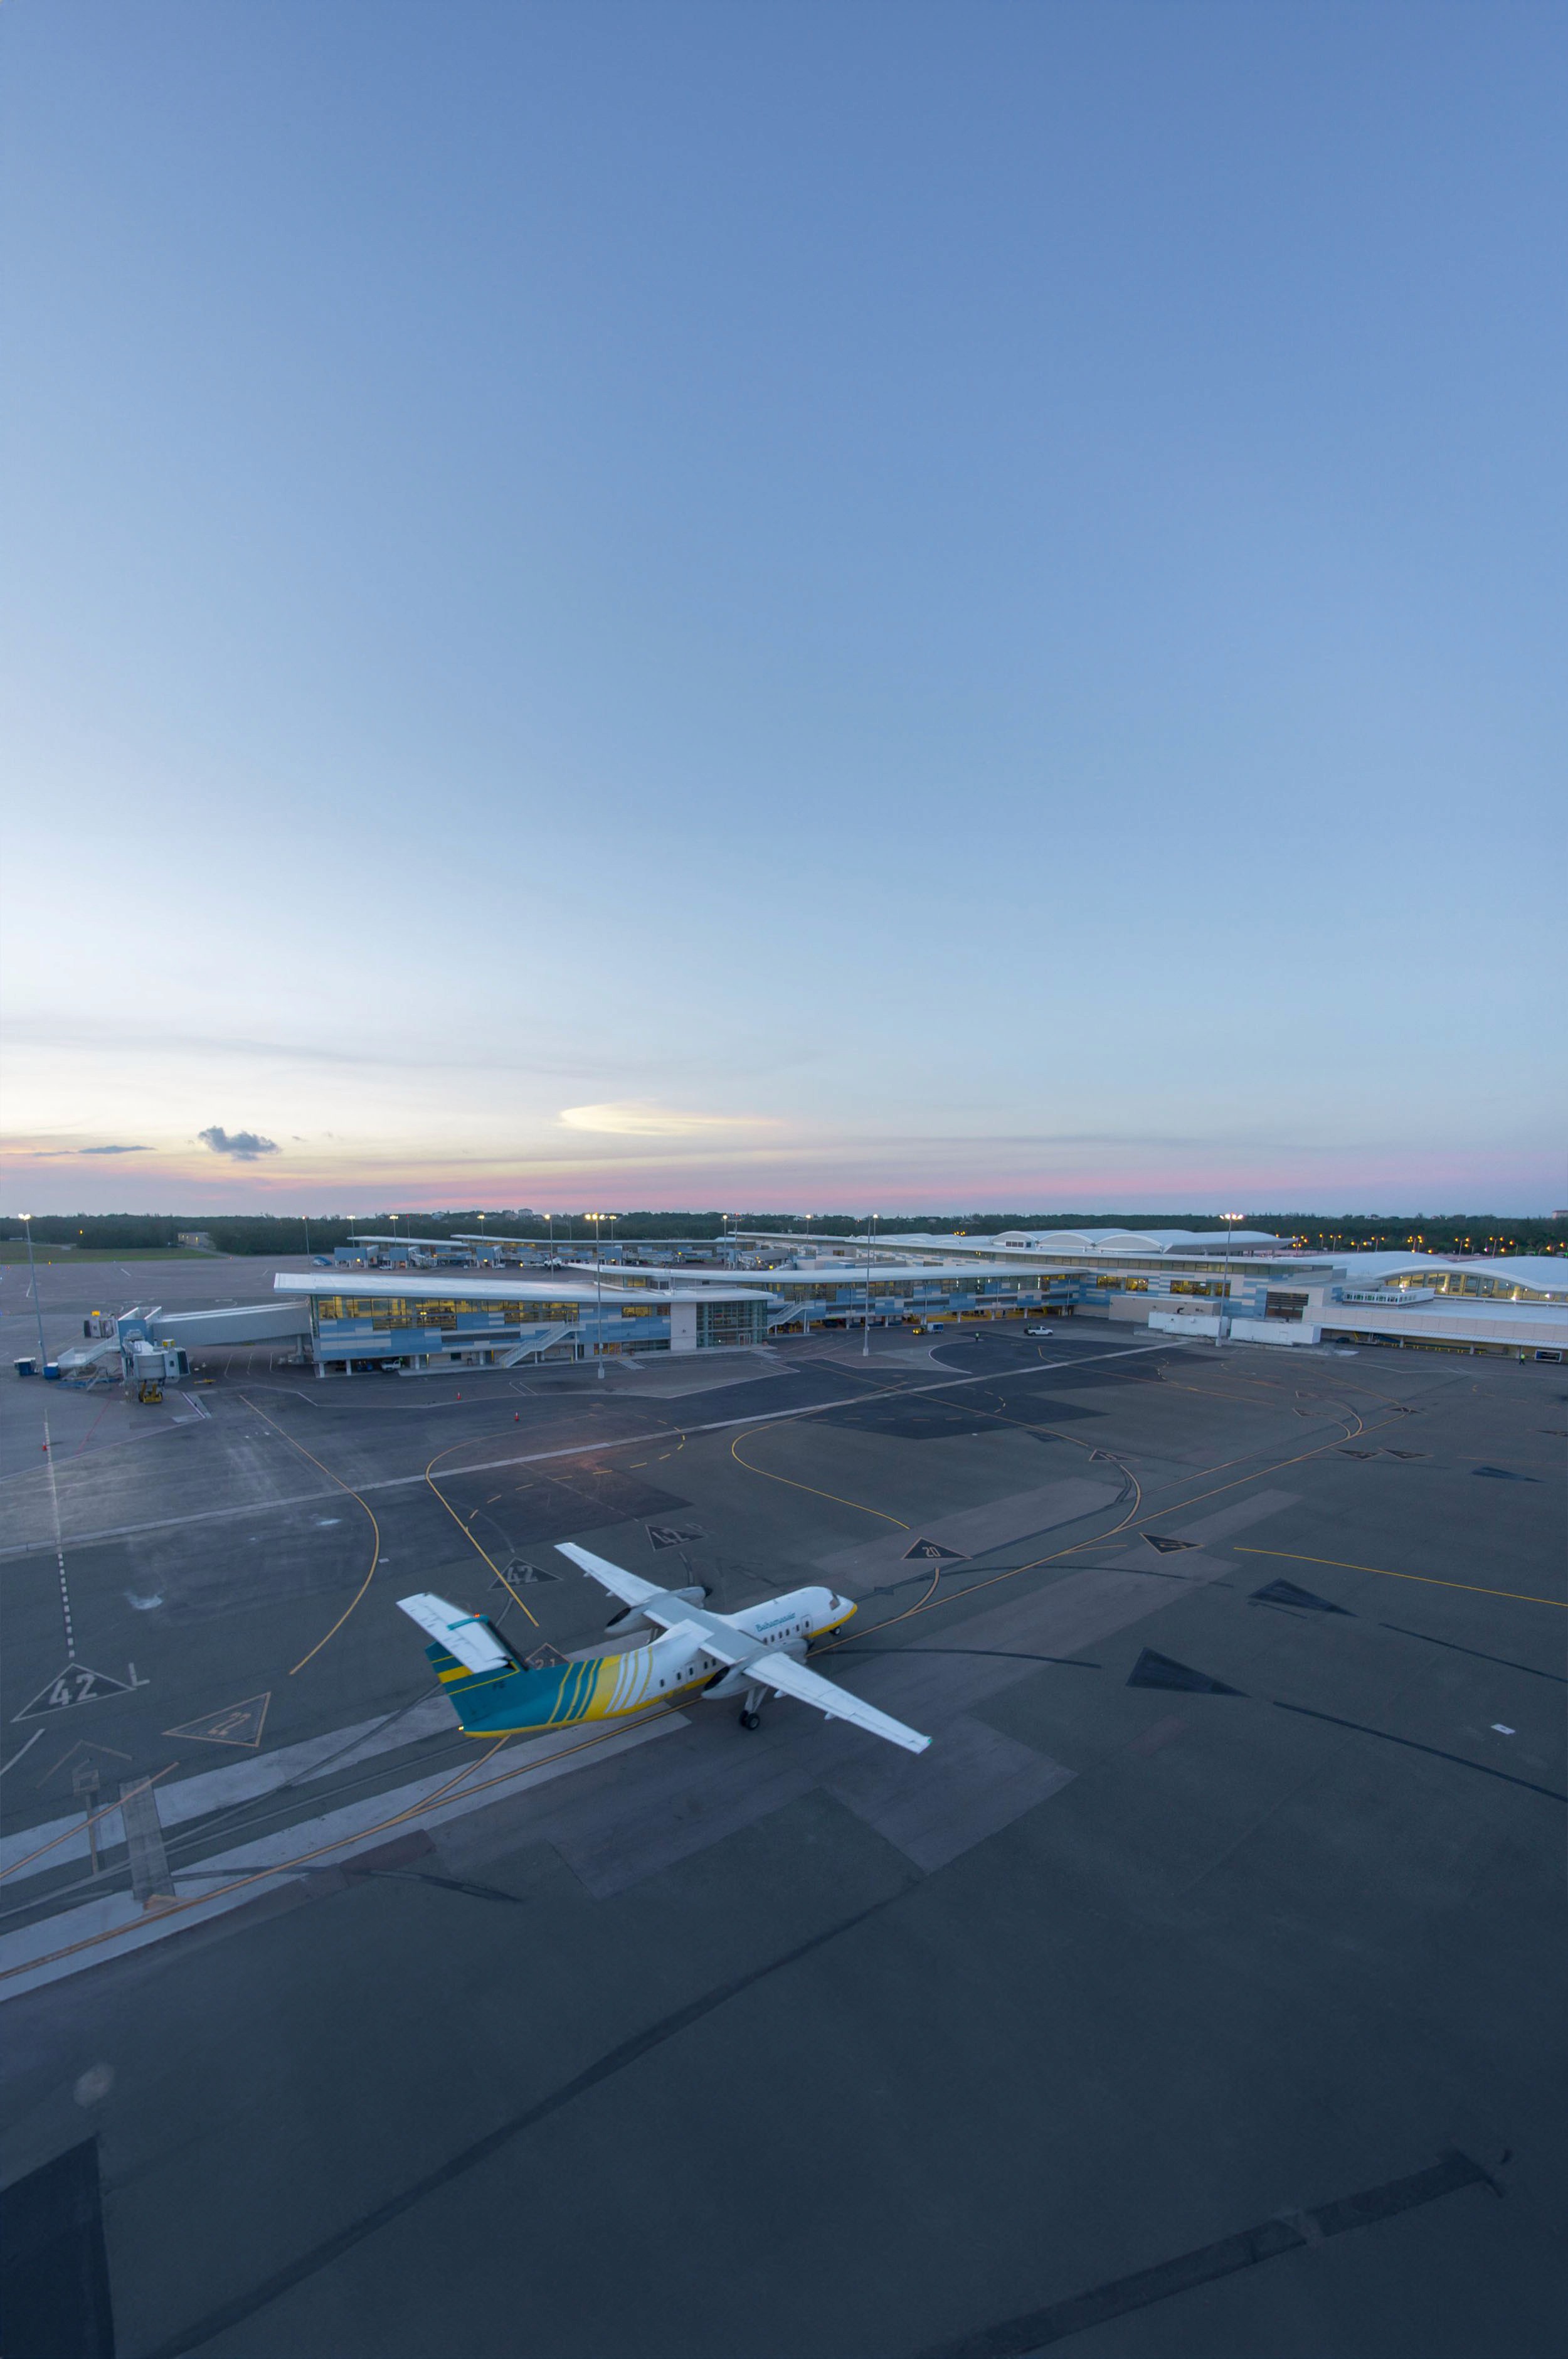
Airside view of North Eleuthera International Airport.

Airside — design visualisation

Interior construction view of the North Eleuthera terminal steel frame and roof beams.

Terminal structure — construction photograph

Travellers using the pedestrian forecourt and entrances of Exuma International Airport — design visualisation.

PROJECT

EXUMA INTERNATIONAL AIRPORT

EXUMA INTERNATIONAL AIRPORT

EXUMA INTERNATIONAL AIRPORT

EXUMA INTERNATIONAL AIRPORT

EXUMA INTERNATIONAL AIRPORT

EXUMA INTERNATIONAL AIRPORT

Aviation

Great Exuma, The Bahamas

2026

Role on this project

Project architect

Project architect

Design and construction administration.

Project perspective

At Exuma, the roof structure, branching columns and terminal enclosures need to be coordinated as one building. Design and construction administration follow those connections as the terminal takes shape.

At Exuma, the roof structure, branching columns and terminal enclosures need to be coordinated as one building. Design and construction administration follow those connections as the terminal takes shape.

At Exuma, the roof structure, branching columns and terminal enclosures need to be coordinated as one building. Design and construction administration follow those connections as the terminal takes shape.

Terminal approach — design visualisation

Explore project ↗

Design visualisation of the Exuma terminal entrance beneath branching columns.

Entrance canopy — design visualisation

A branching column and open roof area in the Exuma terminal during construction.

Branching column and roof structure — construction photograph, August 2026

Wind-swept palms around the proposed Exuma air traffic control tower, with people approaching the entrance.

PROJECT

EXUMA AIR TRAFFIC CONTROL TOWER

EXUMA AIR TRAFFIC CONTROL TOWER

EXUMA AIR TRAFFIC CONTROL TOWER

EXUMA AIR TRAFFIC CONTROL TOWER

EXUMA AIR TRAFFIC CONTROL TOWER

EXUMA AIR TRAFFIC CONTROL TOWER

Aviation

Great Exuma, The Bahamas

2023–2026

Role on this project

Project architect

Project architect

Design and construction administration.

Project perspective

The tower gathers many functions into seven levels. Project coordination follows their connections, from the arrival plaza and service core to the offices and control cab above.

The tower gathers many functions into seven levels. Project coordination follows their connections, from the arrival plaza and service core to the offices and control cab above.

The tower gathers many functions into seven levels. Project coordination follows their connections, from the arrival plaza and service core to the offices and control cab above.

Exuma Air Traffic Control Tower — design visualisation

Explore project ↗

The tower entrance, raised plaza and sign reading Exuma Air Traffic Control Tower.

Entrance plaza — design visualisation

Close view of the red louvred screen at the Exuma control tower entrance.

Louvred screen — design visualisation

NORTH ELEUTHERA CRASH FIRE RESCUE

NORTH ELEUTHERA CRASH FIRE RESCUE

NORTH ELEUTHERA CRASH FIRE RESCUE

Aviation

North Eleuthera, The Bahamas

2026

Role on this project

Project architect

Project architect

Design and construction administration.

Project perspective

At North Eleuthera’s rescue building, vehicle bays, equipment stores and staff rooms must work together. The architectural task is to keep those relationships clear through design and construction.

At North Eleuthera’s rescue building, vehicle bays, equipment stores and staff rooms must work together. The architectural task is to keep those relationships clear through design and construction.

At North Eleuthera’s rescue building, vehicle bays, equipment stores and staff rooms must work together. The architectural task is to keep those relationships clear through design and construction.

Explore project ↗

Guests swimming, reading and moving between the pool deck and bar at the proposed Abaco Beach Resort.

PROJECT

ABACO BEACH RESORT

ABACO BEACH RESORT

ABACO BEACH RESORT

ABACO BEACH RESORT

ABACO BEACH RESORT

ABACO BEACH RESORT

Hospitality

Marsh Harbour, Abaco, The Bahamas

2024–2025

Role on this project

Project architect

Project architect

Design and construction administration.

Project perspective

Abaco Beach Resort brings new rooms, event spaces and dining into an operating setting. The project architect’s attention stays on their connections, service routes and interfaces with existing buildings.

Abaco Beach Resort brings new rooms, event spaces and dining into an operating setting. The project architect’s attention stays on their connections, service routes and interfaces with existing buildings.

Abaco Beach Resort brings new rooms, event spaces and dining into an operating setting. The project architect’s attention stays on their connections, service routes and interfaces with existing buildings.

Resort pool and public realm — design visualisation

Explore project ↗

Proposed convention centre exterior with a long glazed frontage and covered outdoor spaces.

Convention centre — design visualisation

Proposed marina restaurant pavilion viewed across the water at dusk.

Marina restaurant at dusk — design visualisation

Guests arriving along the dock towards the Island Club pavilion at Outer Point Cay, Option 2 — concept visualisation.

PROJECT

OUTER POINT CAY

OUTER POINT CAY

OUTER POINT CAY

OUTER POINT CAY

OUTER POINT CAY

OUTER POINT CAY

Masterplanning

Near Hope Town, Abaco, The Bahamas

2026

Role on this project

Project architect

Project architect

Design and construction administration.

Project perspective

Outer Point Cay begins with choices about arrival, shared spaces and service access. Project planning tests those arrangements against the narrow island before committing to a building layout.

Outer Point Cay begins with choices about arrival, shared spaces and service access. Project planning tests those arrangements against the narrow island before committing to a building layout.

Outer Point Cay begins with choices about arrival, shared spaces and service access. Project planning tests those arrangements against the narrow island before committing to a building layout.

Island Club, Option 2 — concept visualisation

Explore project ↗

Concept villa bedroom opening onto a shaded deck and pool at sunset.

Villa bedroom and deck — concept visualisation

Concept waterfront view of the Lagoon Club in Option 3, with low pavilions, a pool and boat arrival.

Lagoon Club, Option 3 — concept visualisation

A family returning home and neighbours using the paved frontage of the proposed Fairway Close townhouses.

PROJECT

FAIRWAY CLOSE

FAIRWAY CLOSE

FAIRWAY CLOSE

FAIRWAY CLOSE

FAIRWAY CLOSE

FAIRWAY CLOSE

Residential

Coral Harbour, New Providence, The Bahamas

2026

Role on this project

Project architect

Project architect

Design and construction administration.

Project perspective

Fairway Close uses a shared plot module to accommodate three home layouts. Keeping that order clear allows the housing mix, planted street and drainage to be considered together.

Fairway Close uses a shared plot module to accommodate three home layouts. Keeping that order clear allows the housing mix, planted street and drainage to be considered together.

Fairway Close uses a shared plot module to accommodate three home layouts. Keeping that order clear allows the housing mix, planted street and drainage to be considered together.

Townhouse fronts — design visualisation

Explore project ↗

Design visualisation looking along the street between townhouses, with trees, pedestrian paths and parking.

The planted street — design visualisation

Design visualisation of a townhouse garden with a terrace, seating and a pool at dusk.

Rear garden at dusk — design visualisation

Landscaped retail courtyard with two-storey shopfronts, upper walkways and a kiosk.

PROJECT

OLD CITY MARKET

OLD CITY MARKET

OLD CITY MARKET

OLD CITY MARKET

OLD CITY MARKET

OLD CITY MARKET

Retail

Village Road, Nassau, The Bahamas

2026

Role on this project

Project architect

Project architect

Design and construction administration.

Project perspective

Old City Market gives shopfronts a shared courtyard and places servicing behind them. The work is to carry that separation through the stairs, floor levels and construction details.

Old City Market gives shopfronts a shared courtyard and places servicing behind them. The work is to carry that separation through the stairs, floor levels and construction details.

Old City Market gives shopfronts a shared courtyard and places servicing behind them. The work is to carry that separation through the stairs, floor levels and construction details.

Courtyard — design visualisation

Explore project ↗

Proposed two-storey retail frontage and parking area viewed from the street.

Street frontage — design visualisation

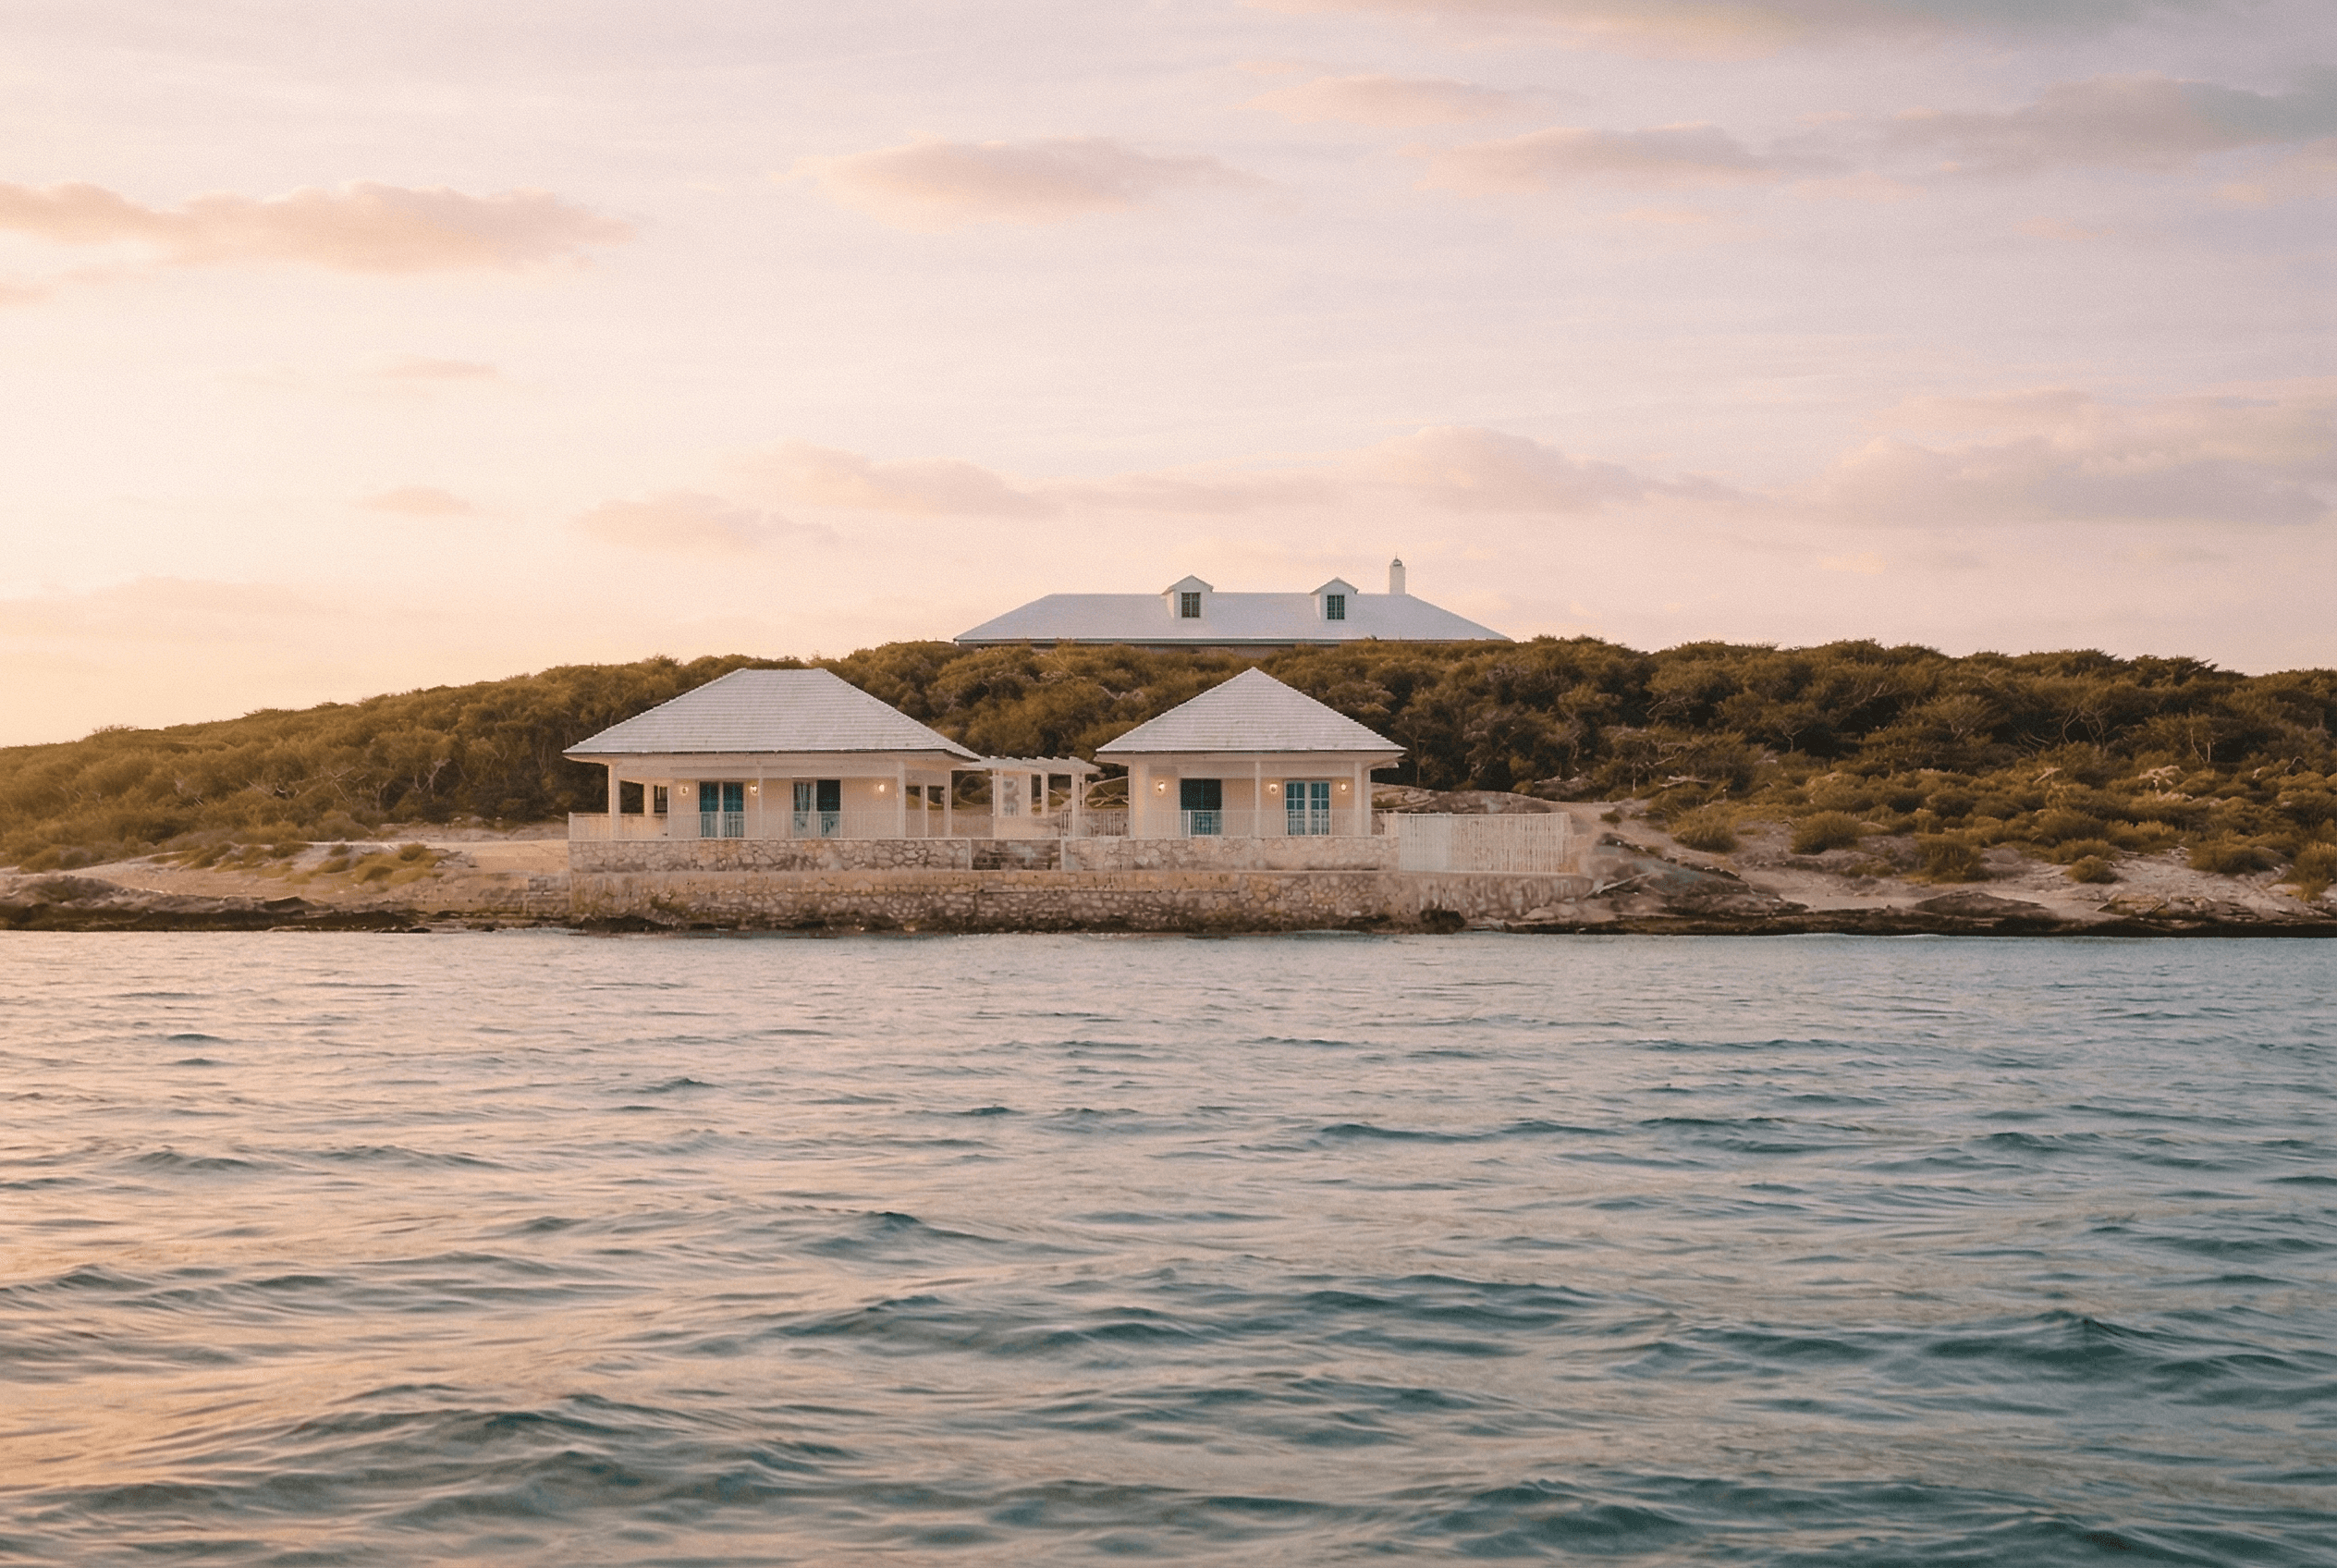
Exterior design visualisation of The Lost Villas.

PROJECT

THE LOST VILLAS

THE LOST VILLAS

THE LOST VILLAS

THE LOST VILLAS

THE LOST VILLAS

THE LOST VILLAS

Residential

Hope Town, The Bahamas

2010

Role on this project

Project architect

Project architect

Design and construction administration.

Project perspective

The Lost Villas depend on the connections between two pavilions and the landscape. Verandas, decks, stone plinths and roofs need to be coordinated across design and construction.

The Lost Villas depend on the connections between two pavilions and the landscape. Verandas, decks, stone plinths and roofs need to be coordinated across design and construction.

The Lost Villas depend on the connections between two pavilions and the landscape. Verandas, decks, stone plinths and roofs need to be coordinated across design and construction.

The Lost Villas — design visualisation

Explore project ↗

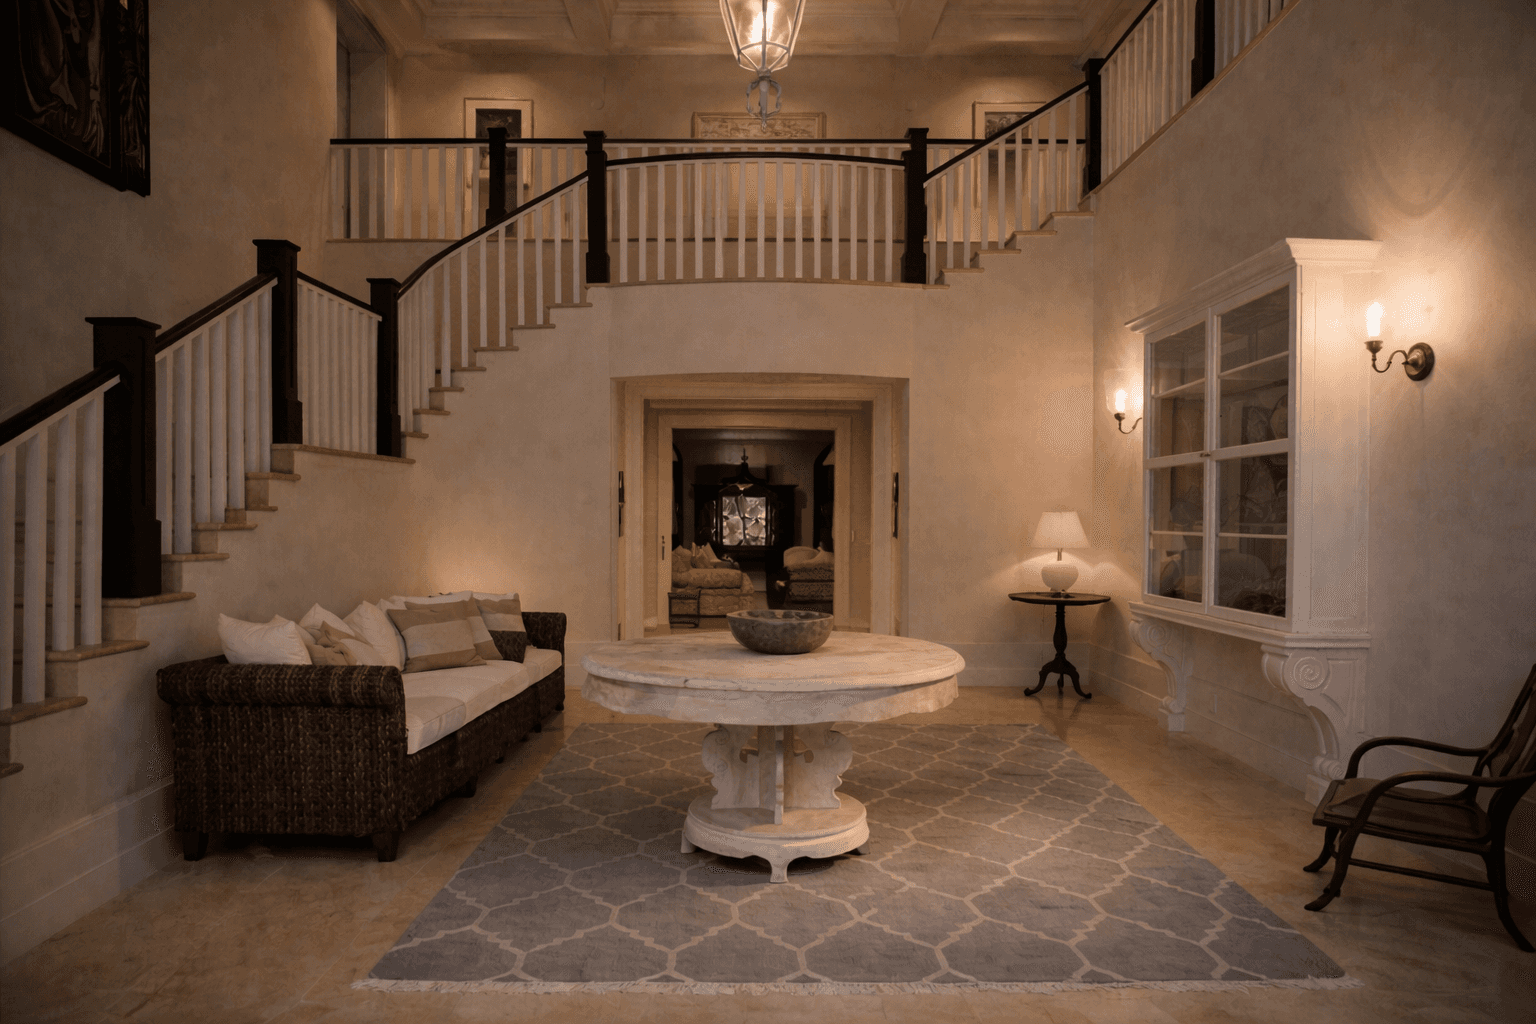
Entry foyer at The Lost Villas, shown in a design visualisation.

Entry foyer — design visualisation

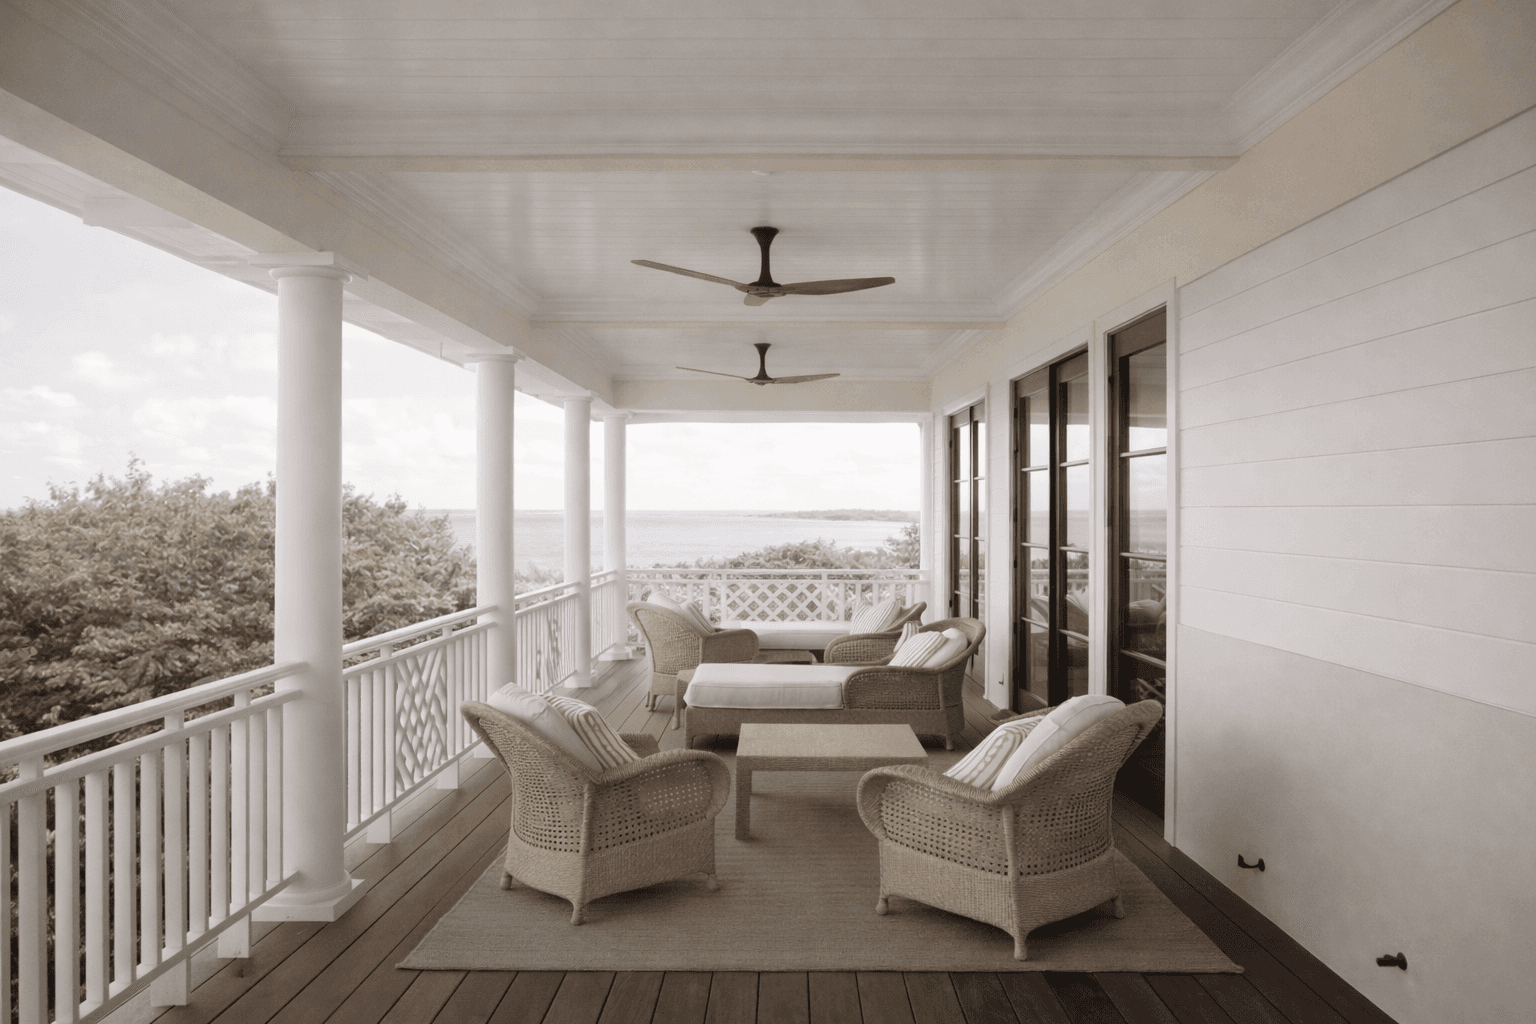
Balcony and veranda at The Lost Villas, shown in a design visualisation.

Balcony and veranda — design visualisation

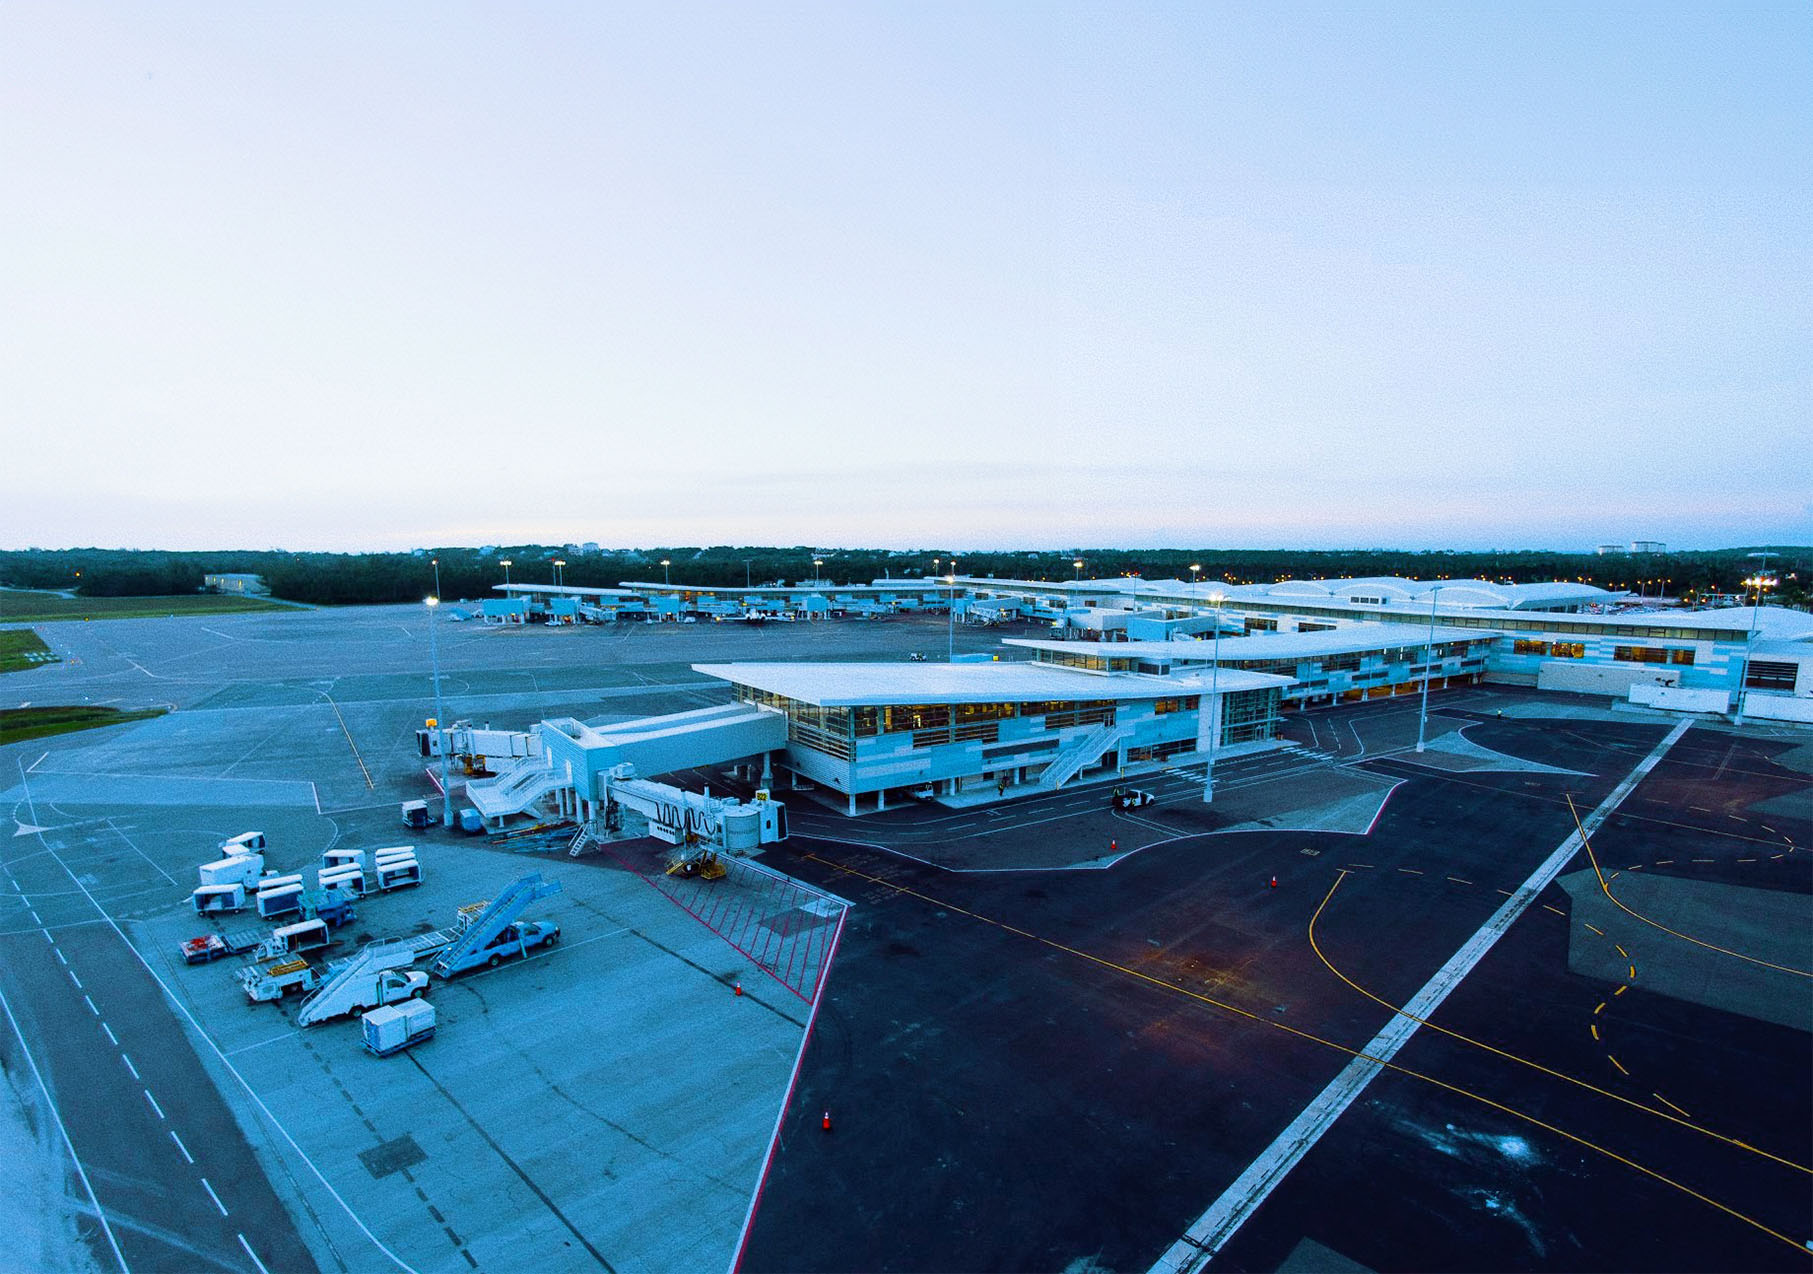
Lynden Pindling International Airport terminal and apron in Nassau, The Bahamas.

PROJECT

LPIA

LPIA

LPIA

LPIA

LPIA

LPIA

Aviation

Nassau, The Bahamas

2013

Role on this project

Project architect — AOR team

Project architect — AOR team

Alexiou + Associates: Architect of Record. Terminal design: Stantec.

Project perspective

LPIA forms part of the practice’s aviation work as Architect of Record, with Stantec responsible for the terminal design. Later commissions at the airport are separate projects with their own scope.

LPIA forms part of the practice’s aviation work as Architect of Record, with Stantec responsible for the terminal design. Later commissions at the airport are separate projects with their own scope.

LPIA forms part of the practice’s aviation work as Architect of Record, with Stantec responsible for the terminal design. Later commissions at the airport are separate projects with their own scope.

Project photograph. Design architect: Stantec. Architect of Record: Alexiou + Associates.

Explore project ↗

Facade of Lynden Pindling International Airport.

Terminal façade — project photograph
Stair within Lynden Pindling International Airport.

Stair — project photograph
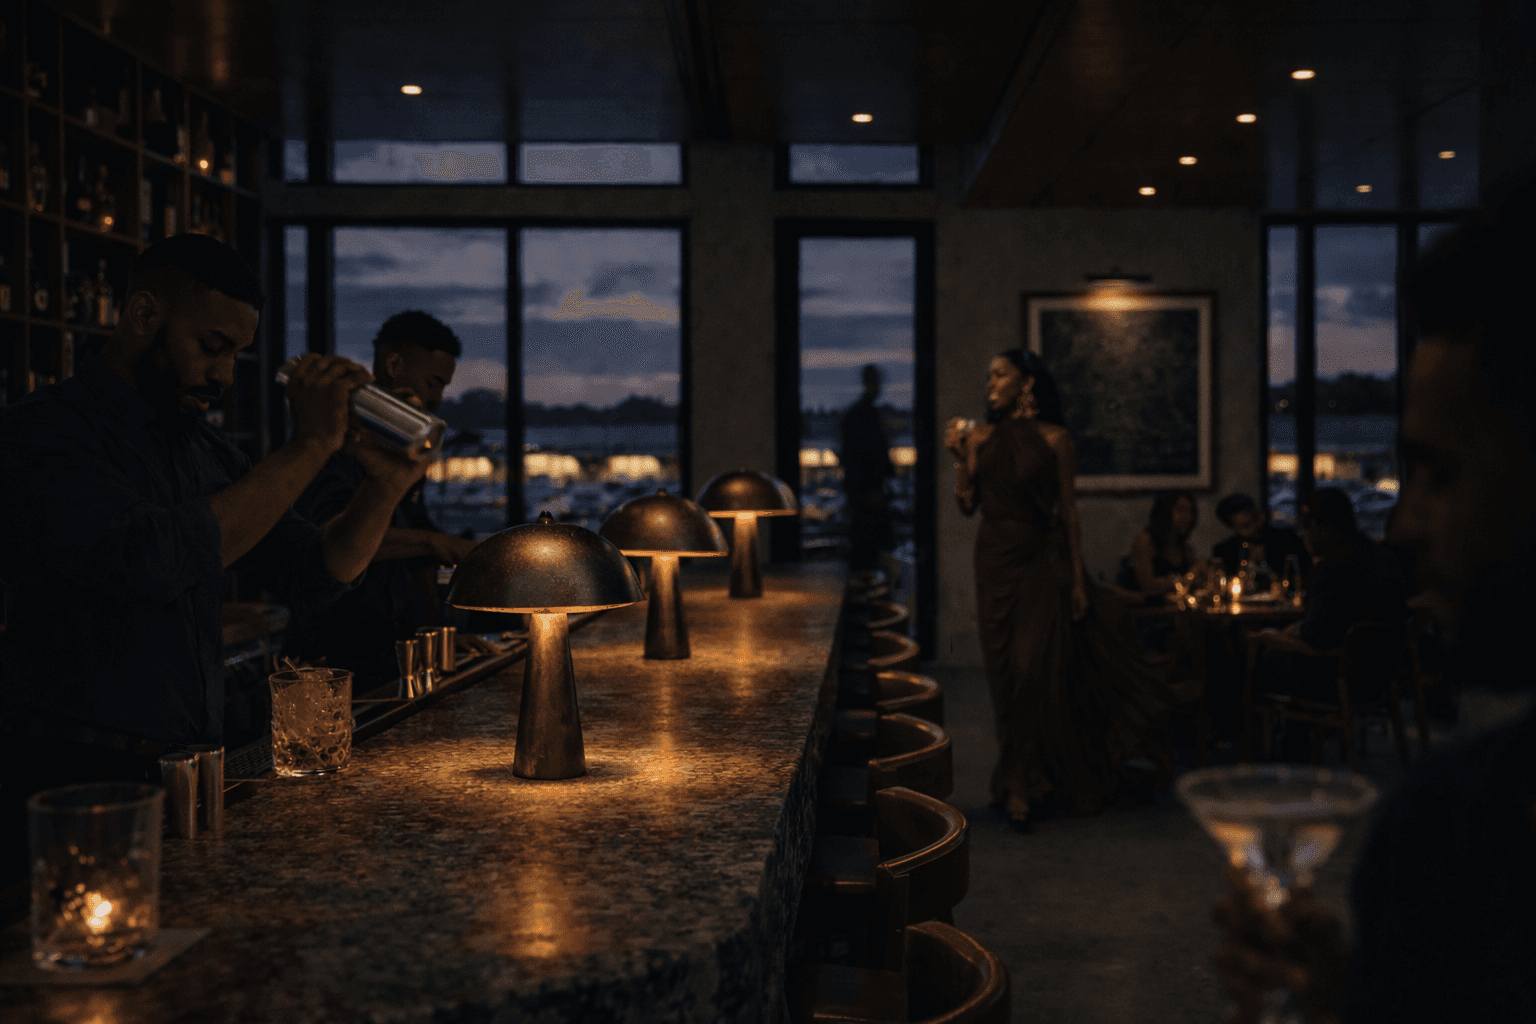
Low-light bar interior with lamps, bar staff and seated guests.

PROJECT

BLACKBIRD

BLACKBIRD

BLACKBIRD

BLACKBIRD

BLACKBIRD

BLACKBIRD

Restaurant + Bar

Nassau, The Bahamas

2026

Role on this project

Project architect

Project architect

Design and construction administration.

Project perspective

The atmosphere at Blackbird rests on buildable details. The bar, arched thresholds and close seating need decisions that remain clear from design drawings through construction administration.

The atmosphere at Blackbird rests on buildable details. The bar, arched thresholds and close seating need decisions that remain clear from design drawings through construction administration.

The atmosphere at Blackbird rests on buildable details. The bar, arched thresholds and close seating need decisions that remain clear from design drawings through construction administration.

Blackbird — design visualisation

Explore project ↗

Blackbird bar interior, shown in a design visualisation.

Bar interior — design visualisation

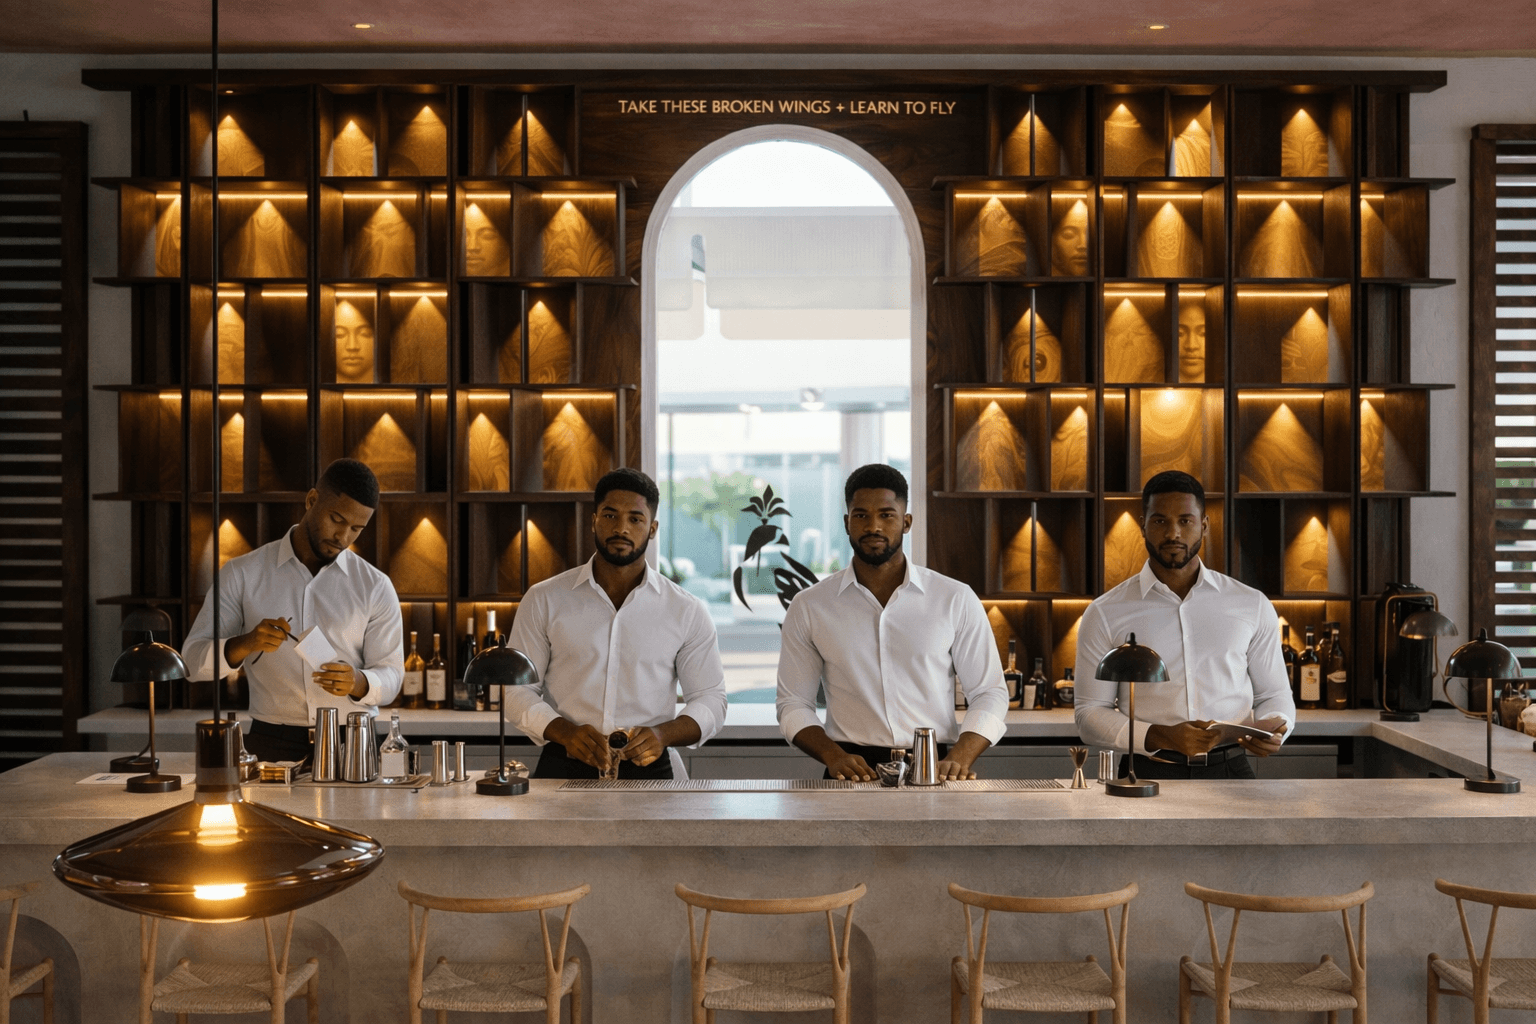
Design visualisation of the back bar at Blackbird.

Back bar — design visualisation

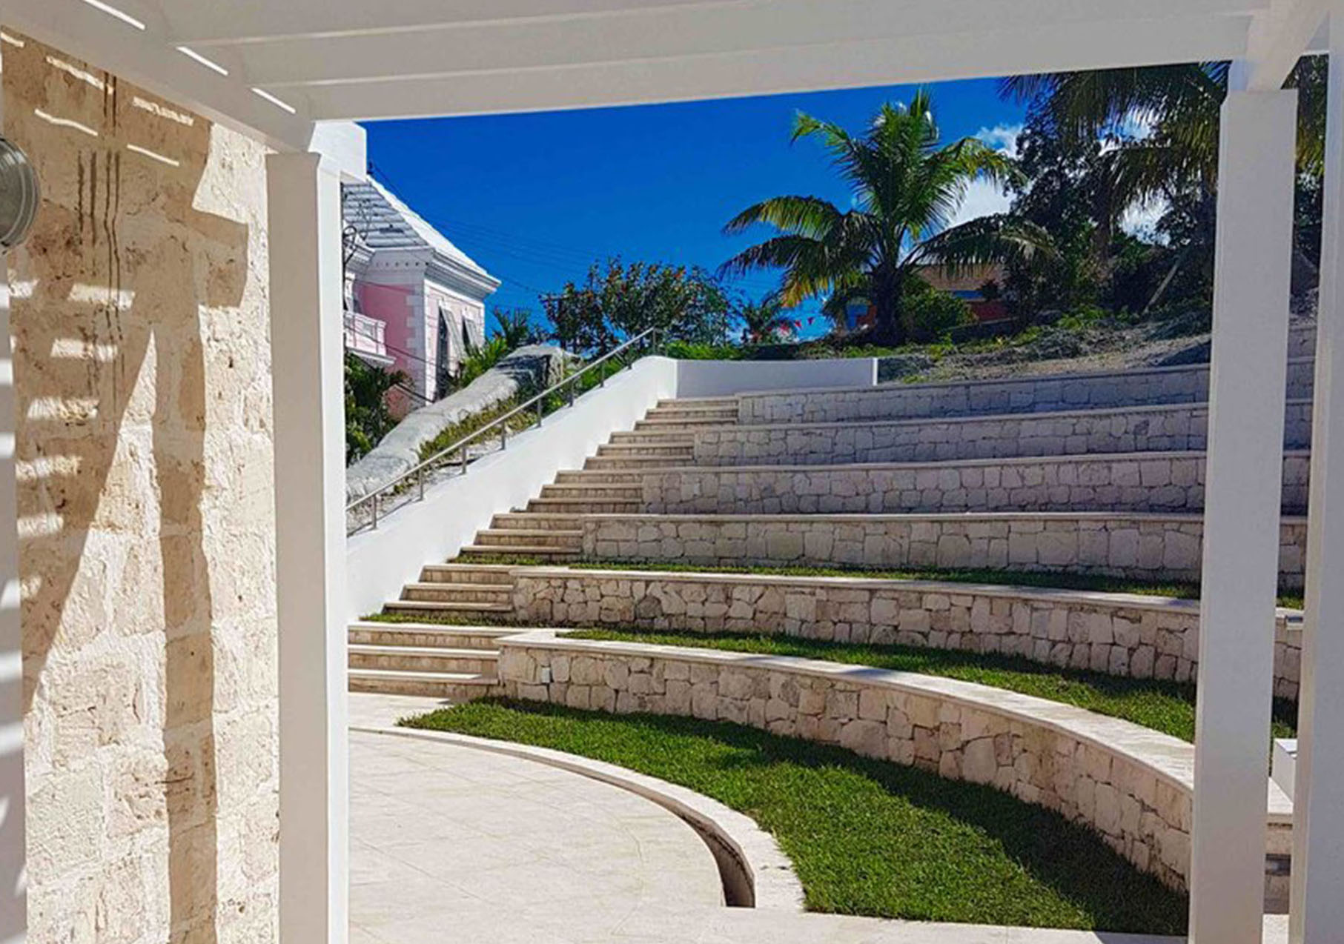
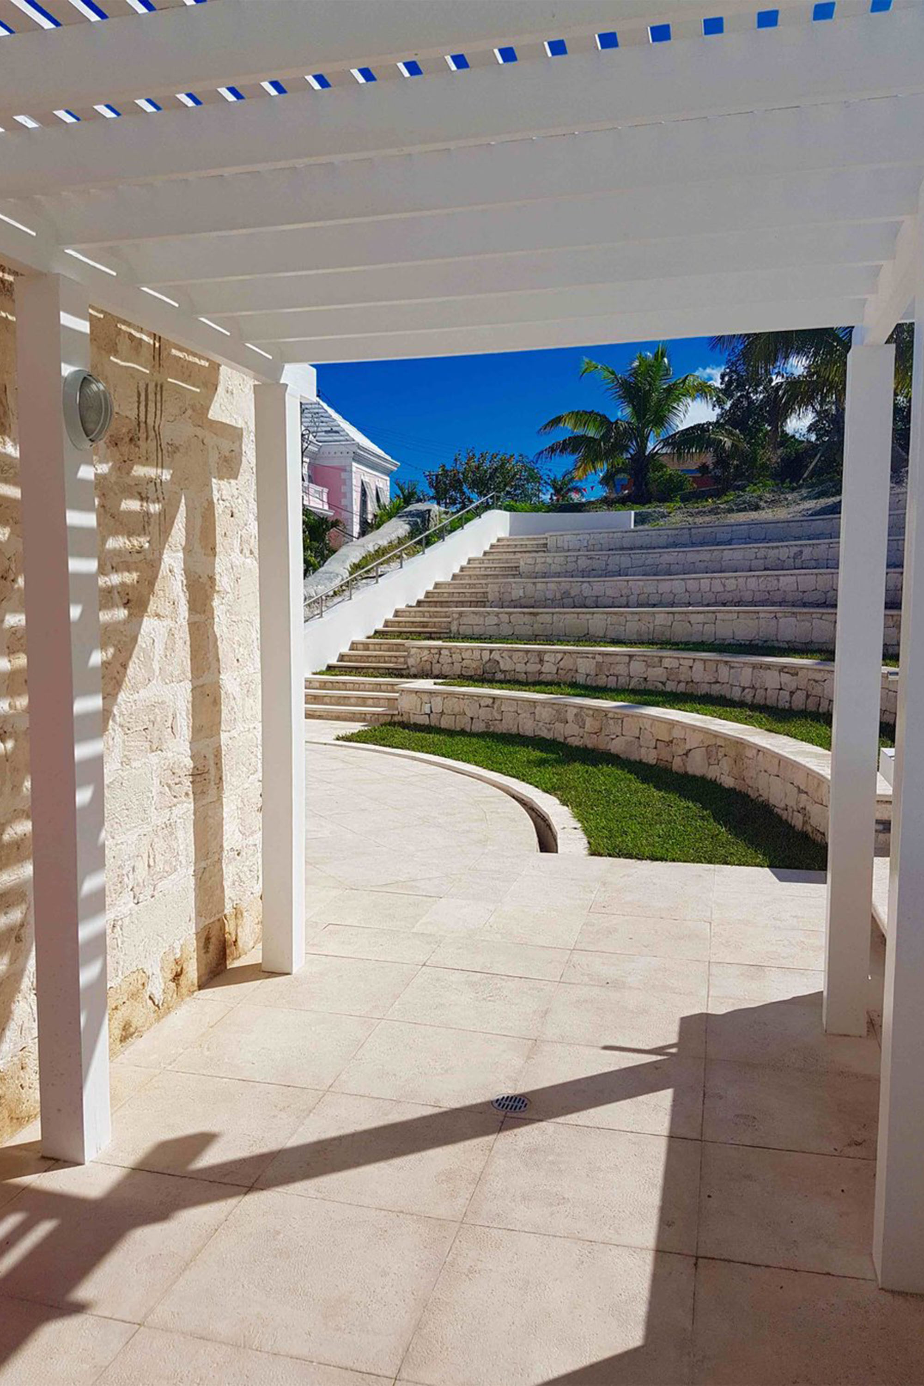
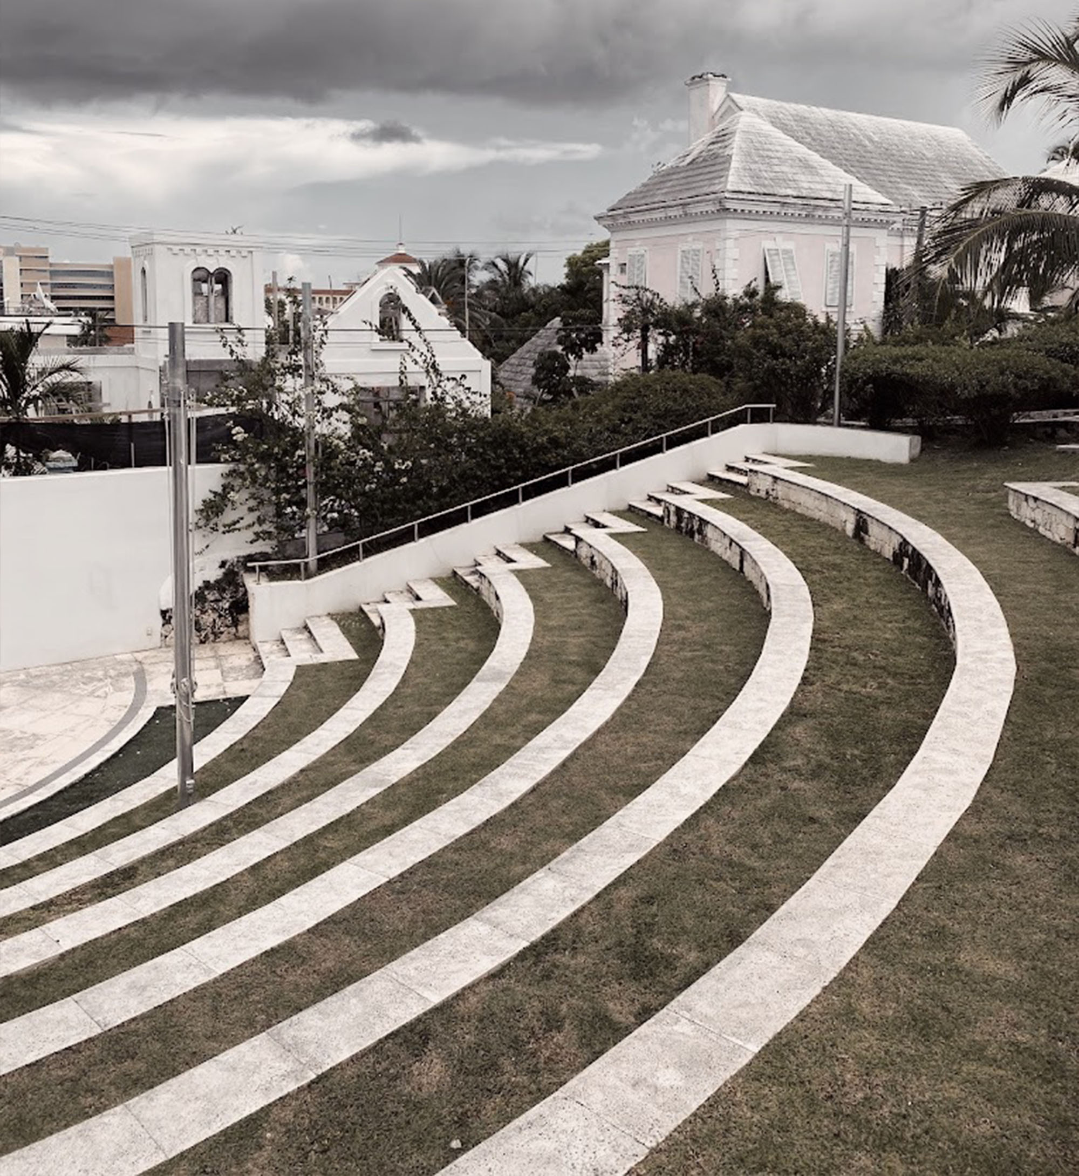
Curved stone amphitheatre seating viewed from beneath a white pergola.

PROJECT

FIONA'S THEATRE

FIONA'S THEATRE

FIONA'S THEATRE

FIONA'S THEATRE

FIONA'S THEATRE

FIONA'S THEATRE

Cultural

Nassau, The Bahamas

2018

Role on this project

Project architect

Project architect

Design and construction administration.

Project perspective

Fiona’s Theatre places tiered stone seating within the gallery grounds. Project coordination follows the meeting of steps, slopes and planted edges, keeping the built work tied to its setting.

Fiona’s Theatre places tiered stone seating within the gallery grounds. Project coordination follows the meeting of steps, slopes and planted edges, keeping the built work tied to its setting.

Fiona’s Theatre places tiered stone seating within the gallery grounds. Project coordination follows the meeting of steps, slopes and planted edges, keeping the built work tied to its setting.

Fiona's Theatre — project photograph
Explore project ↗

Entrance to Fiona's Theatre.

Entrance — project photograph
Architectural detail at Fiona's Theatre.

Architectural detail — project photograph
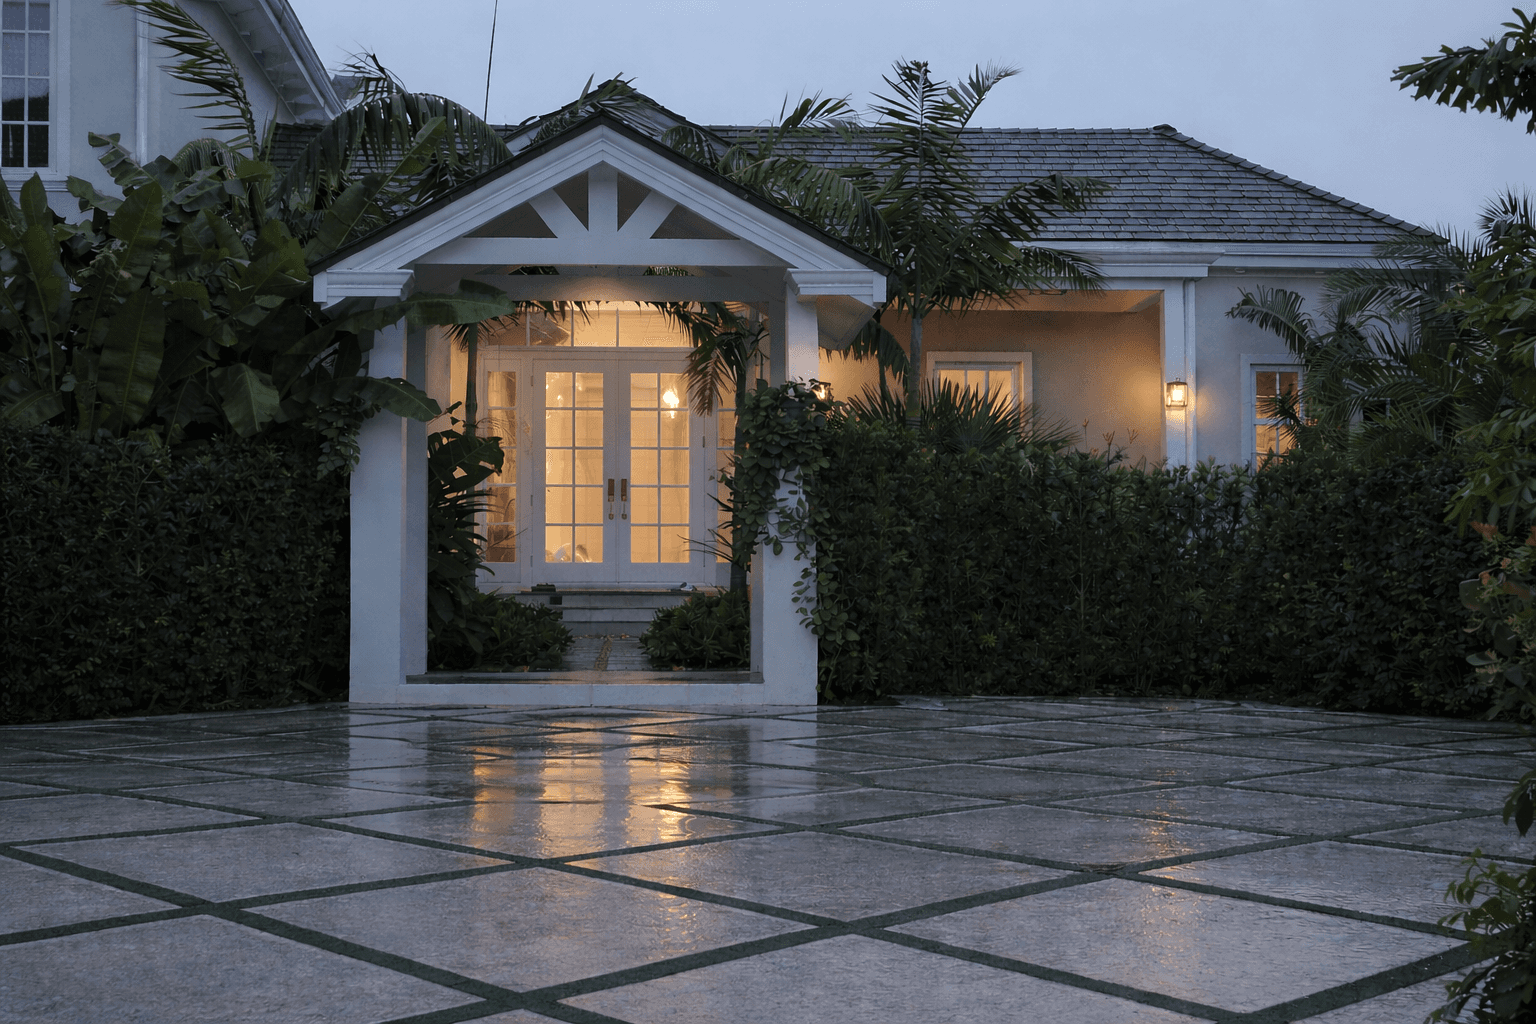
House entry and porch at dusk, viewed across a paved courtyard.

PROJECT

THE FOLD

THE FOLD

THE FOLD

THE FOLD

THE FOLD

THE FOLD

Residential

Old Fort Bay, New Providence

2025

Role on this project

Project architect

Project architect

Design and construction administration.

Project perspective

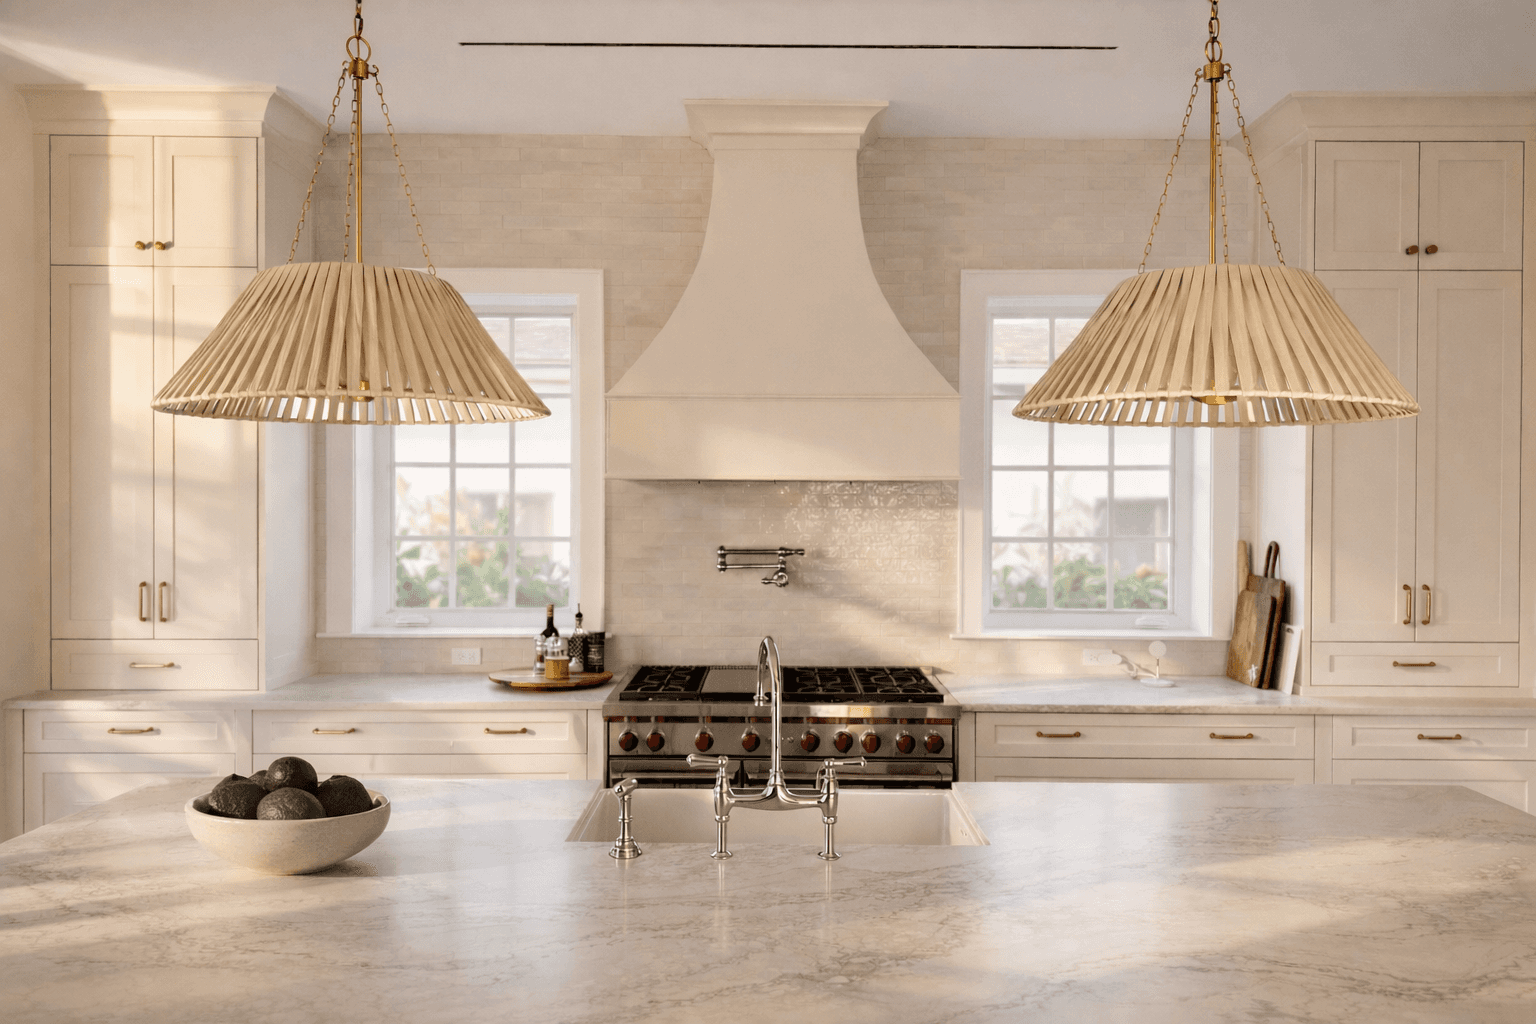
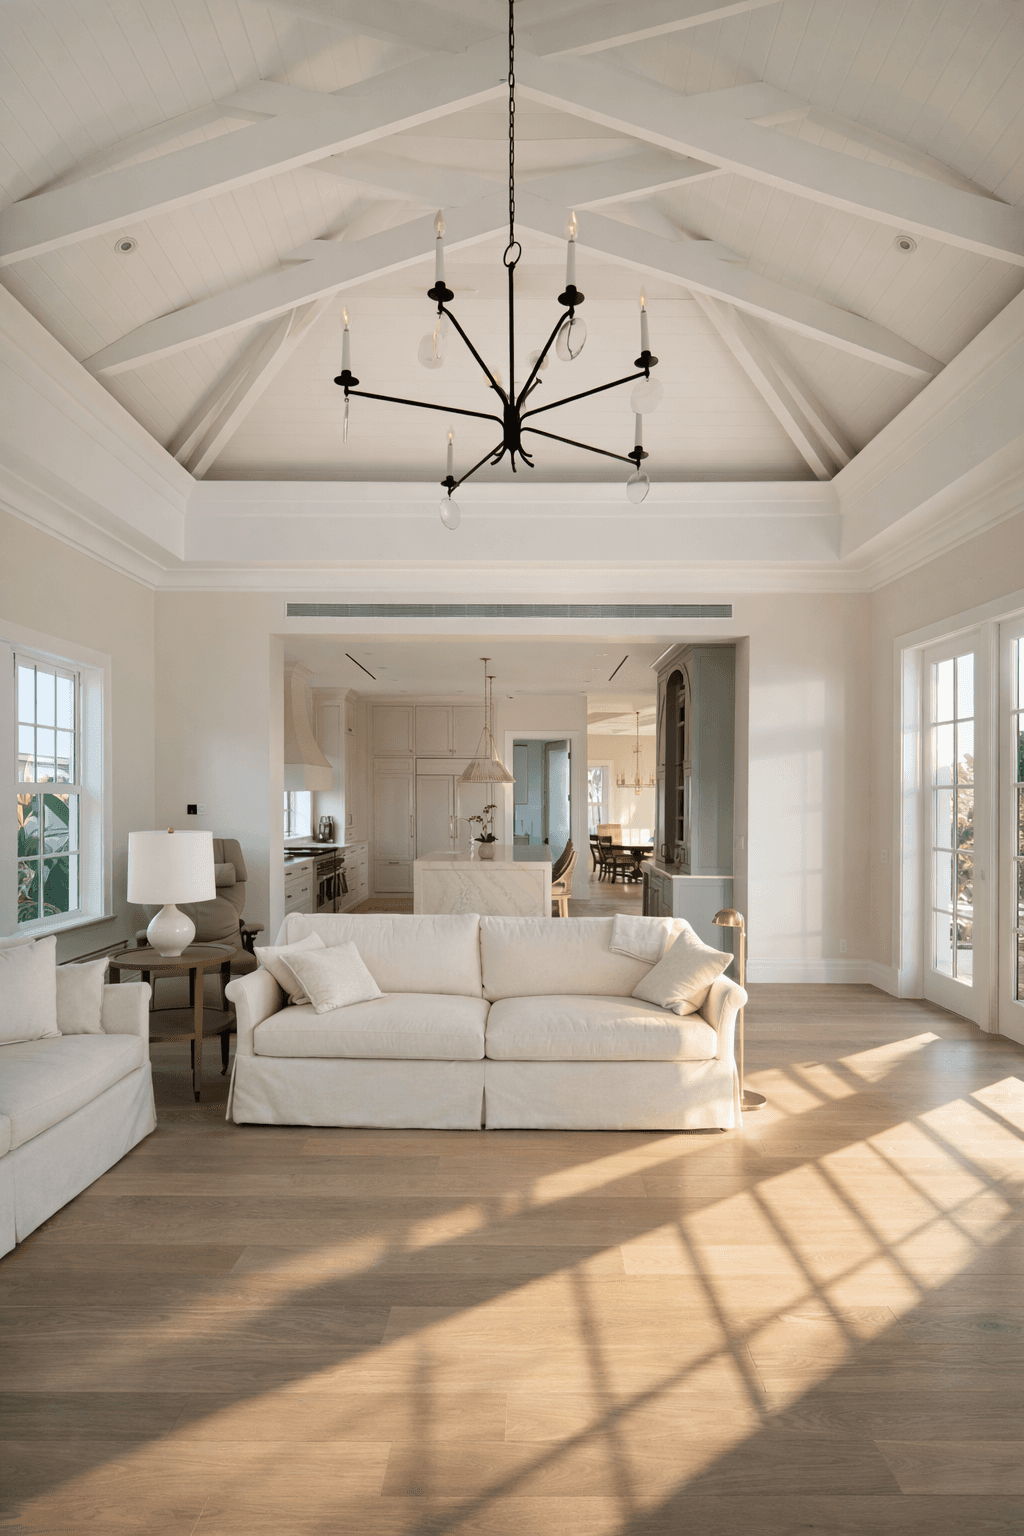
The Fold connects a courtyard, foyer and canal frontage within an existing home. Design coordination follows those transitions through the material changes, openings and construction details.

The Fold connects a courtyard, foyer and canal frontage within an existing home. Design coordination follows those transitions through the material changes, openings and construction details.

The Fold connects a courtyard, foyer and canal frontage within an existing home. Design coordination follows those transitions through the material changes, openings and construction details.

The Fold — design visualisation

Explore project ↗

Kitchen interior at The Fold, shown in a design visualisation.

Kitchen — design visualisation

Living space at The Fold, shown in a design visualisation.

Living space — design visualisation

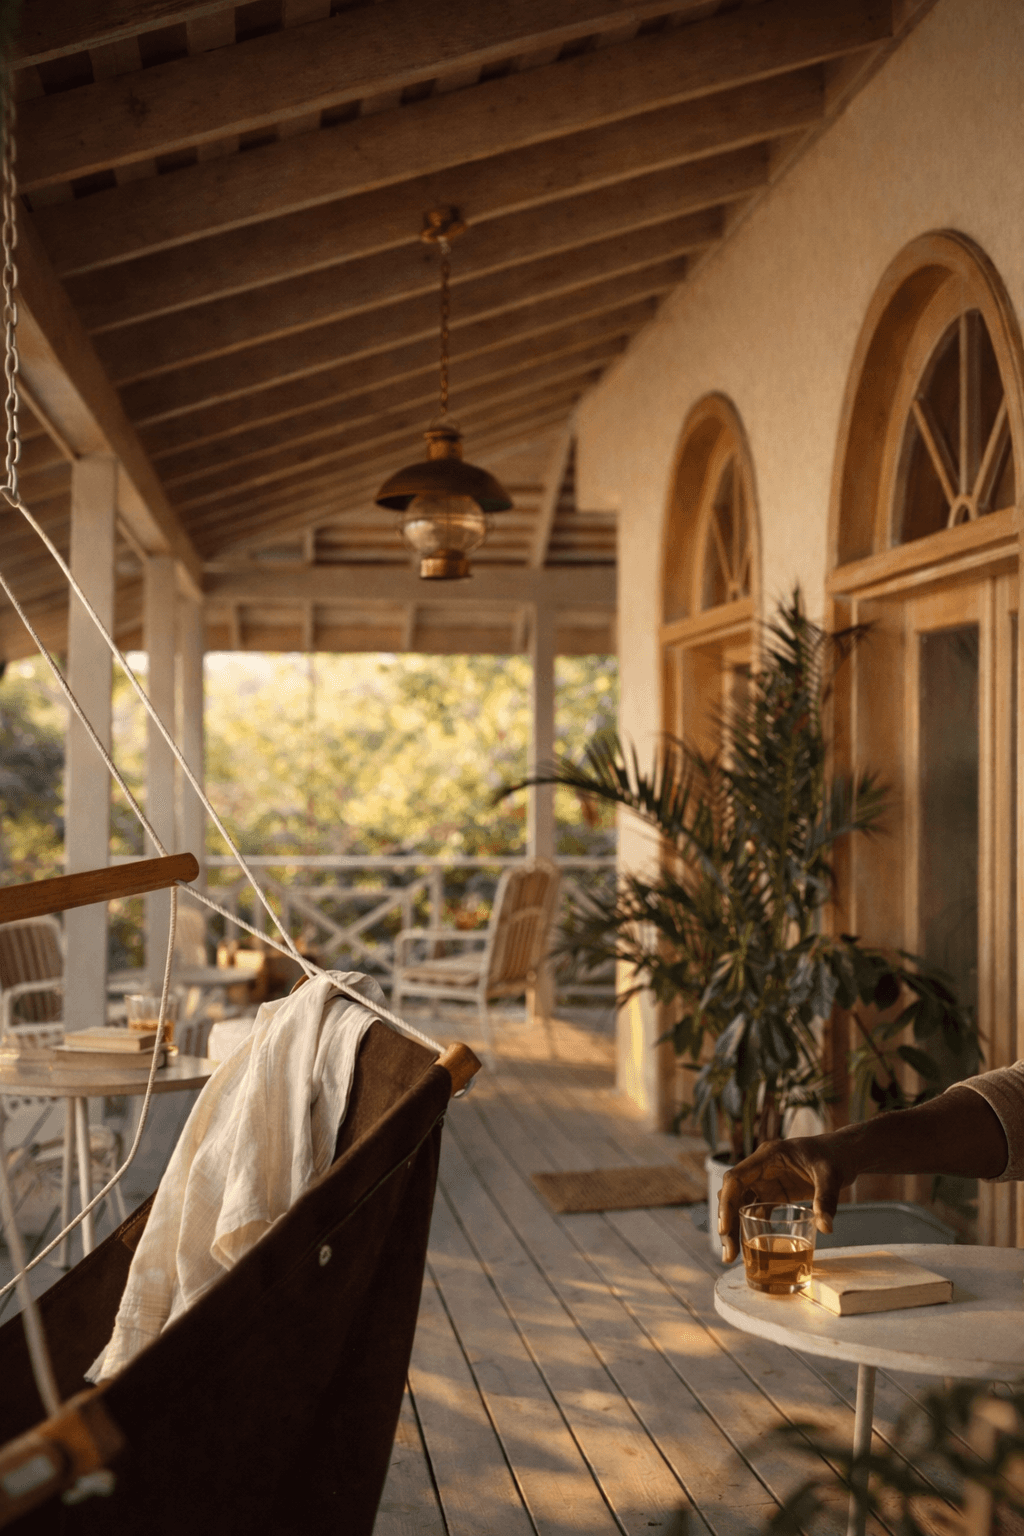
Shaded veranda with timber beams, arched windows, hanging seats and warm afternoon light.

PROJECT

LOGGIA

LOGGIA

LOGGIA

LOGGIA

LOGGIA

LOGGIA

Residential

Paradise Island, The Bahamas

2022–2023

Role on this project

Project architect

Project architect

Design and construction administration.

Project perspective

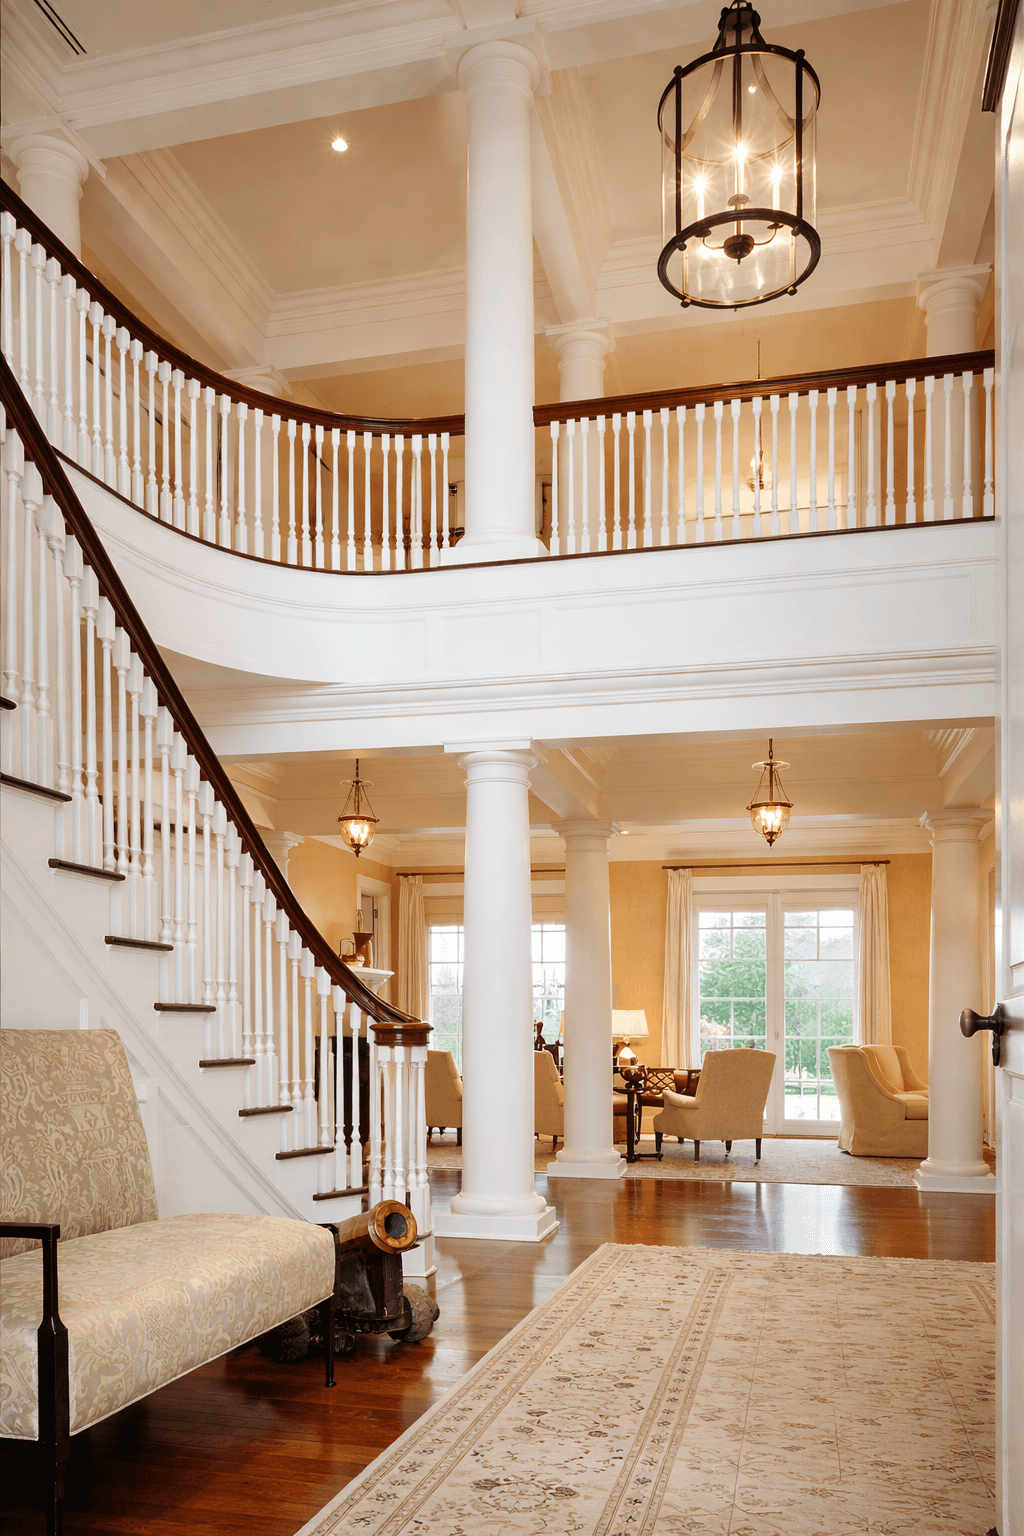
At Loggia, verandas, columns and shaded galleries establish the house’s proportions. The project architect’s task is to carry those relationships through the details and the work on site.

At Loggia, verandas, columns and shaded galleries establish the house’s proportions. The project architect’s task is to carry those relationships through the details and the work on site.

At Loggia, verandas, columns and shaded galleries establish the house’s proportions. The project architect’s task is to carry those relationships through the details and the work on site.

Veranda — design visualisation

Explore project ↗

Double-height foyer with white columns, a curved stair and timber handrails.

Foyer — design visualisation

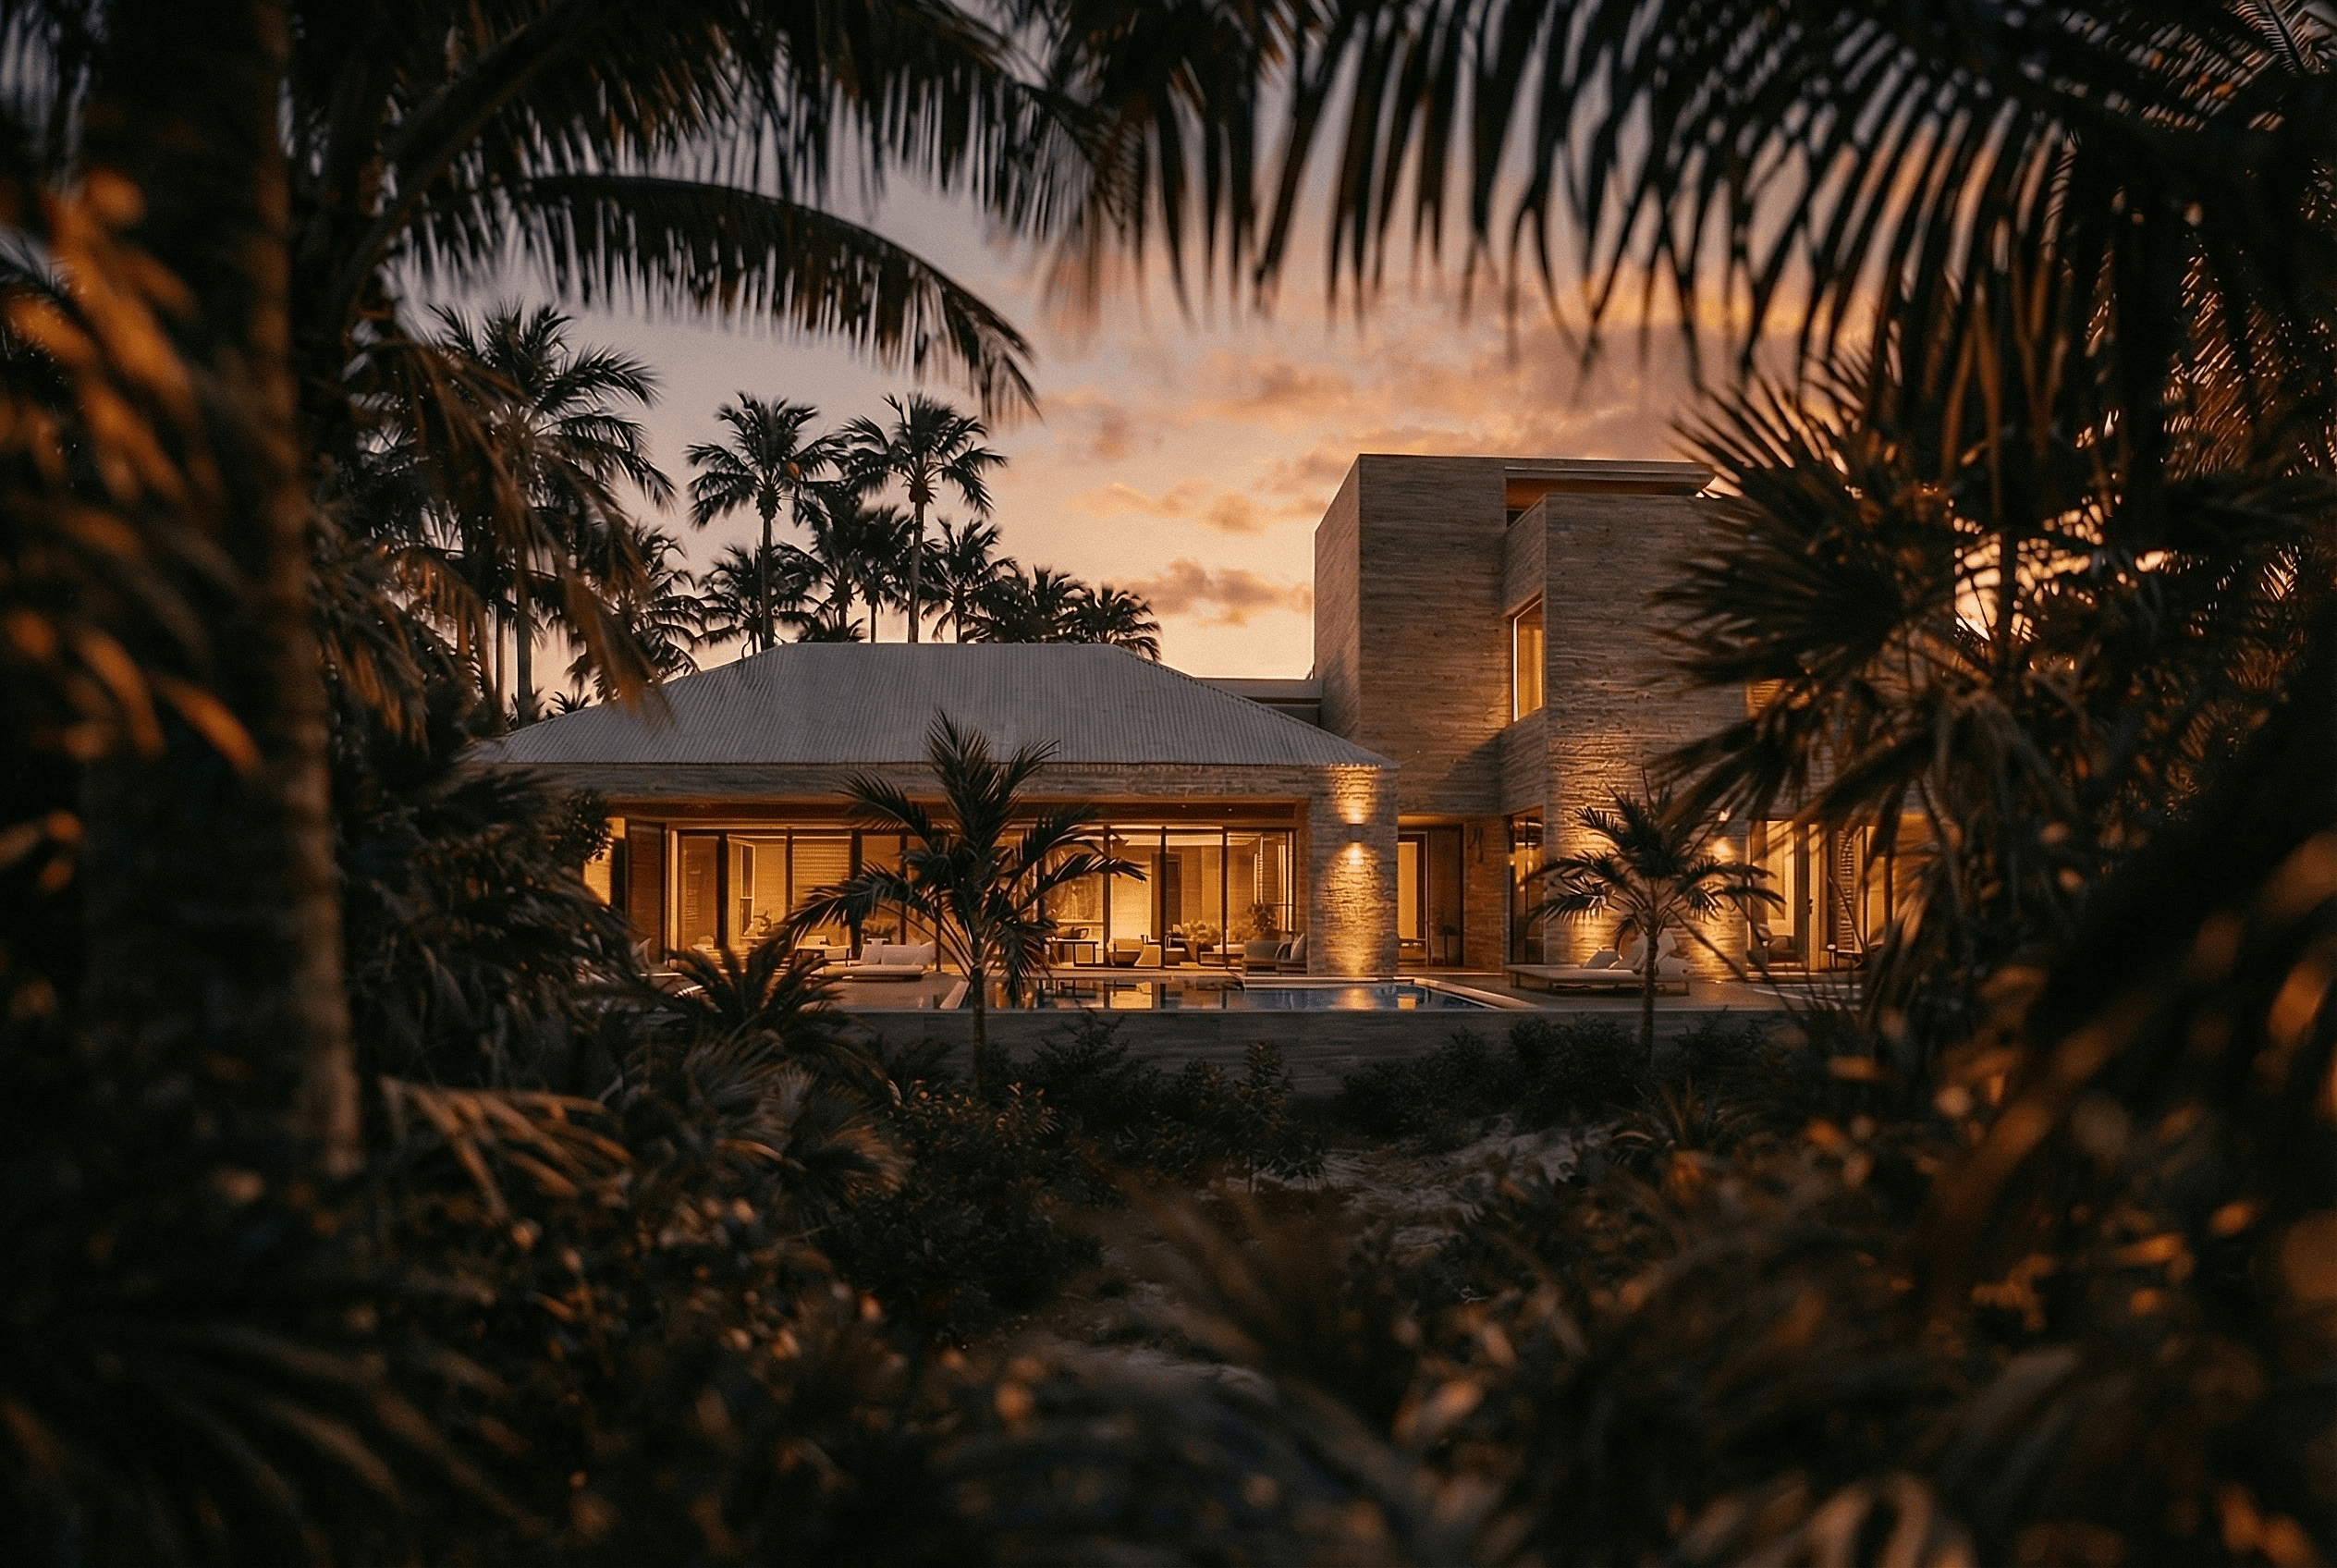
Warm-lit house volumes at sunset framed by palms.

PROJECT

TRADEWINDS

TRADEWINDS

TRADEWINDS

TRADEWINDS

TRADEWINDS

TRADEWINDS

Residential

Nassau, The Bahamas

2025

Role on this project

Project architect

Project architect

Design and construction administration.

Project perspective

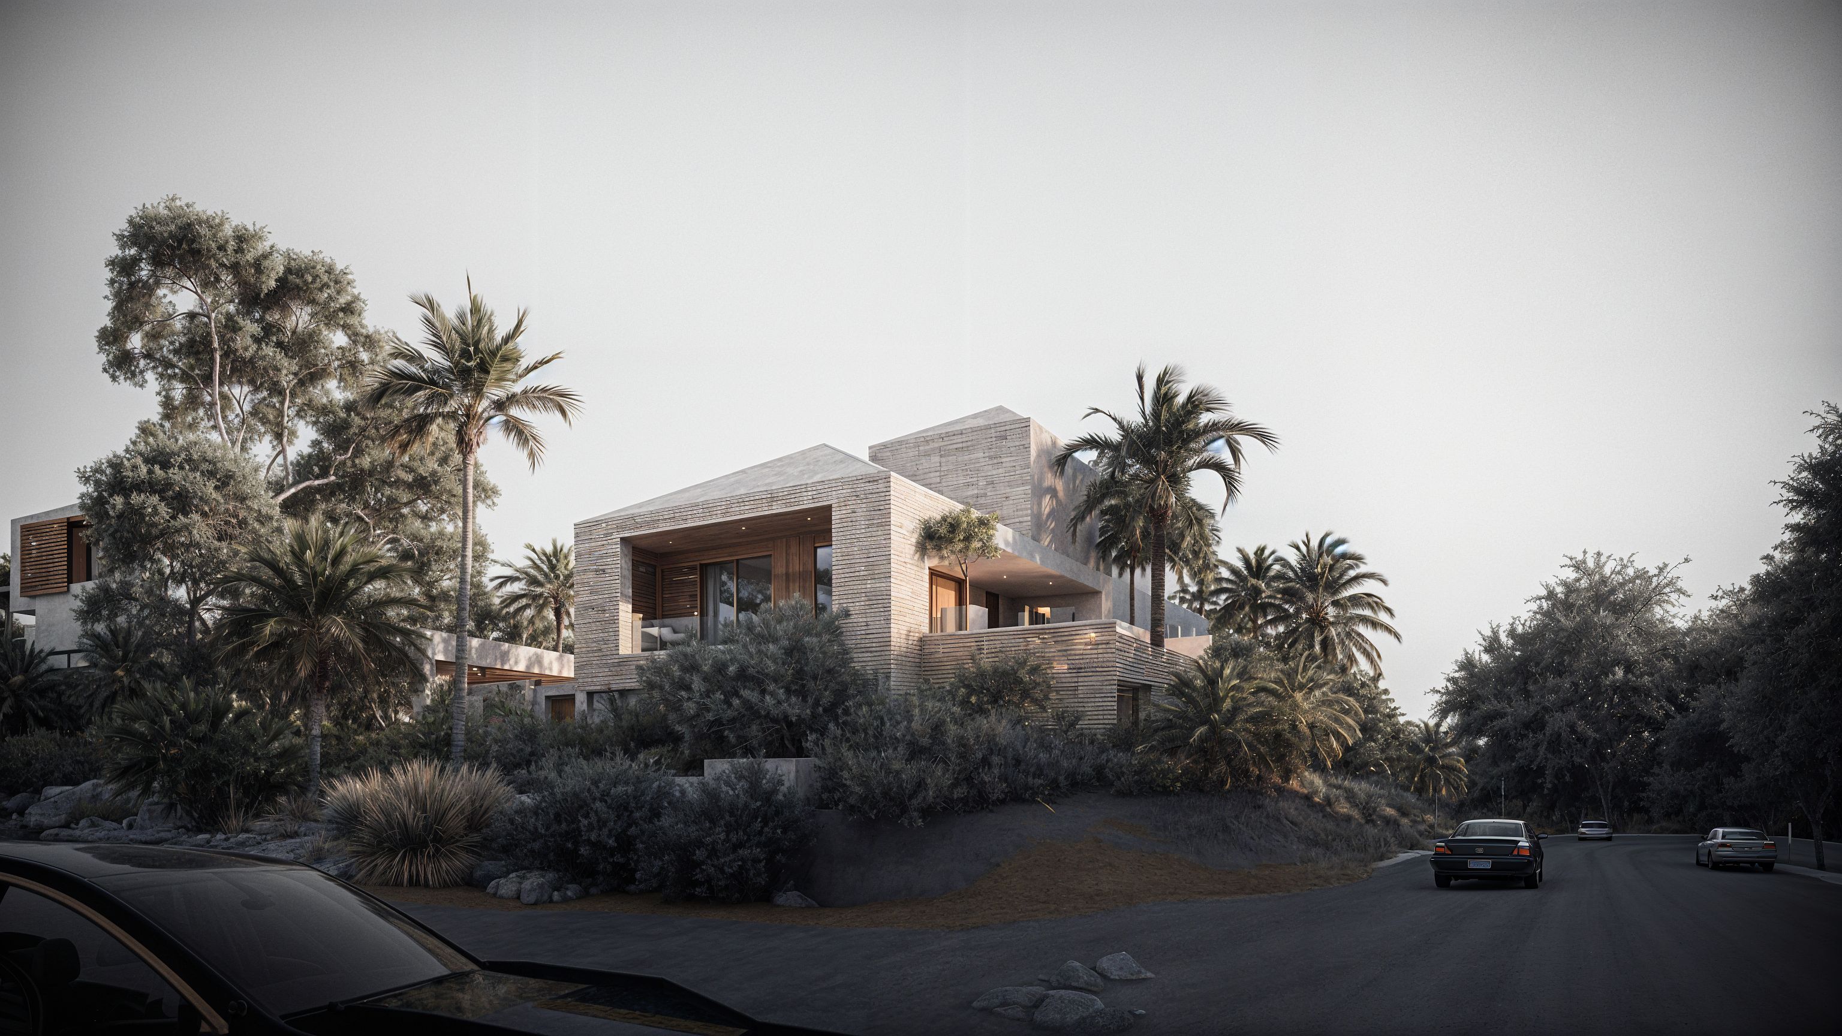
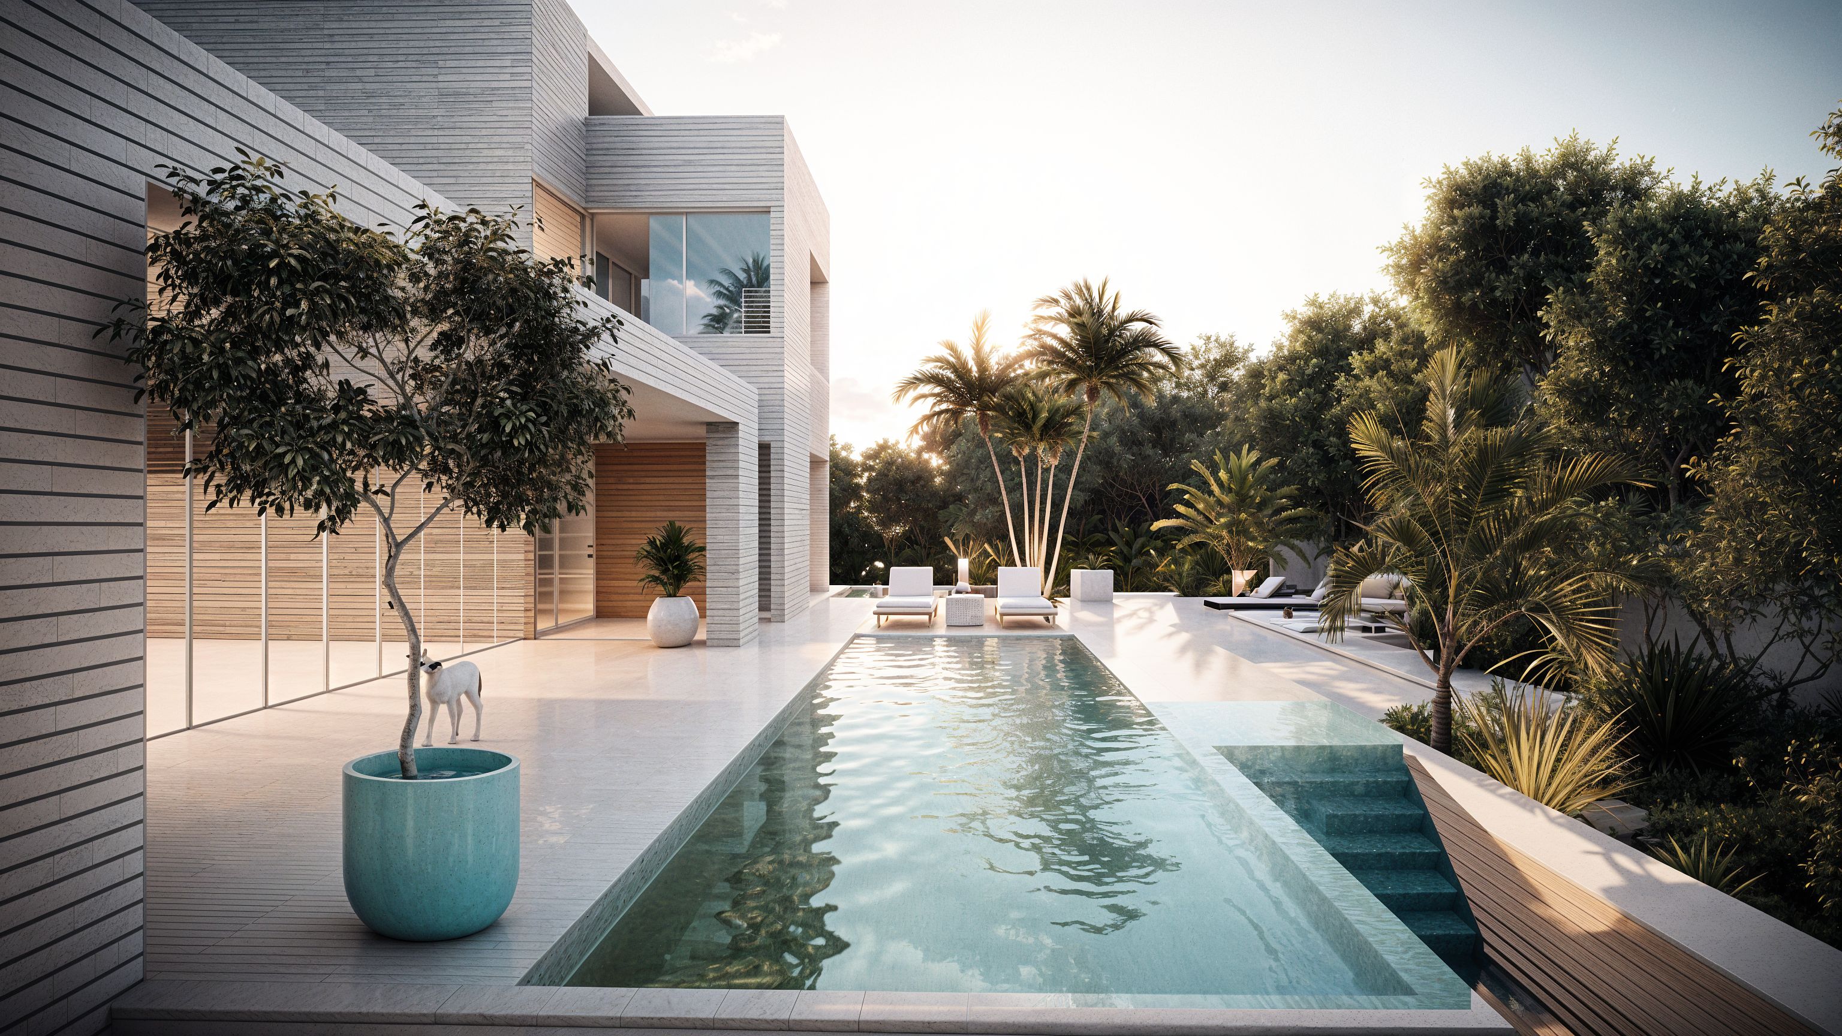
A house composed of separate volumes still has to work as one building. At Tradewinds, that means attending to the glazing, shaded edges and changes of level.

A house composed of separate volumes still has to work as one building. At Tradewinds, that means attending to the glazing, shaded edges and changes of level.

A house composed of separate volumes still has to work as one building. At Tradewinds, that means attending to the glazing, shaded edges and changes of level.

Tradewinds — design visualisation

Explore project ↗

Pale stone house volumes and timber screens behind dense tropical planting, viewed from the street.

Street approach — design visualisation

Pale stone house opening onto a pool terrace surrounded by palms.

Pool terrace — design visualisation

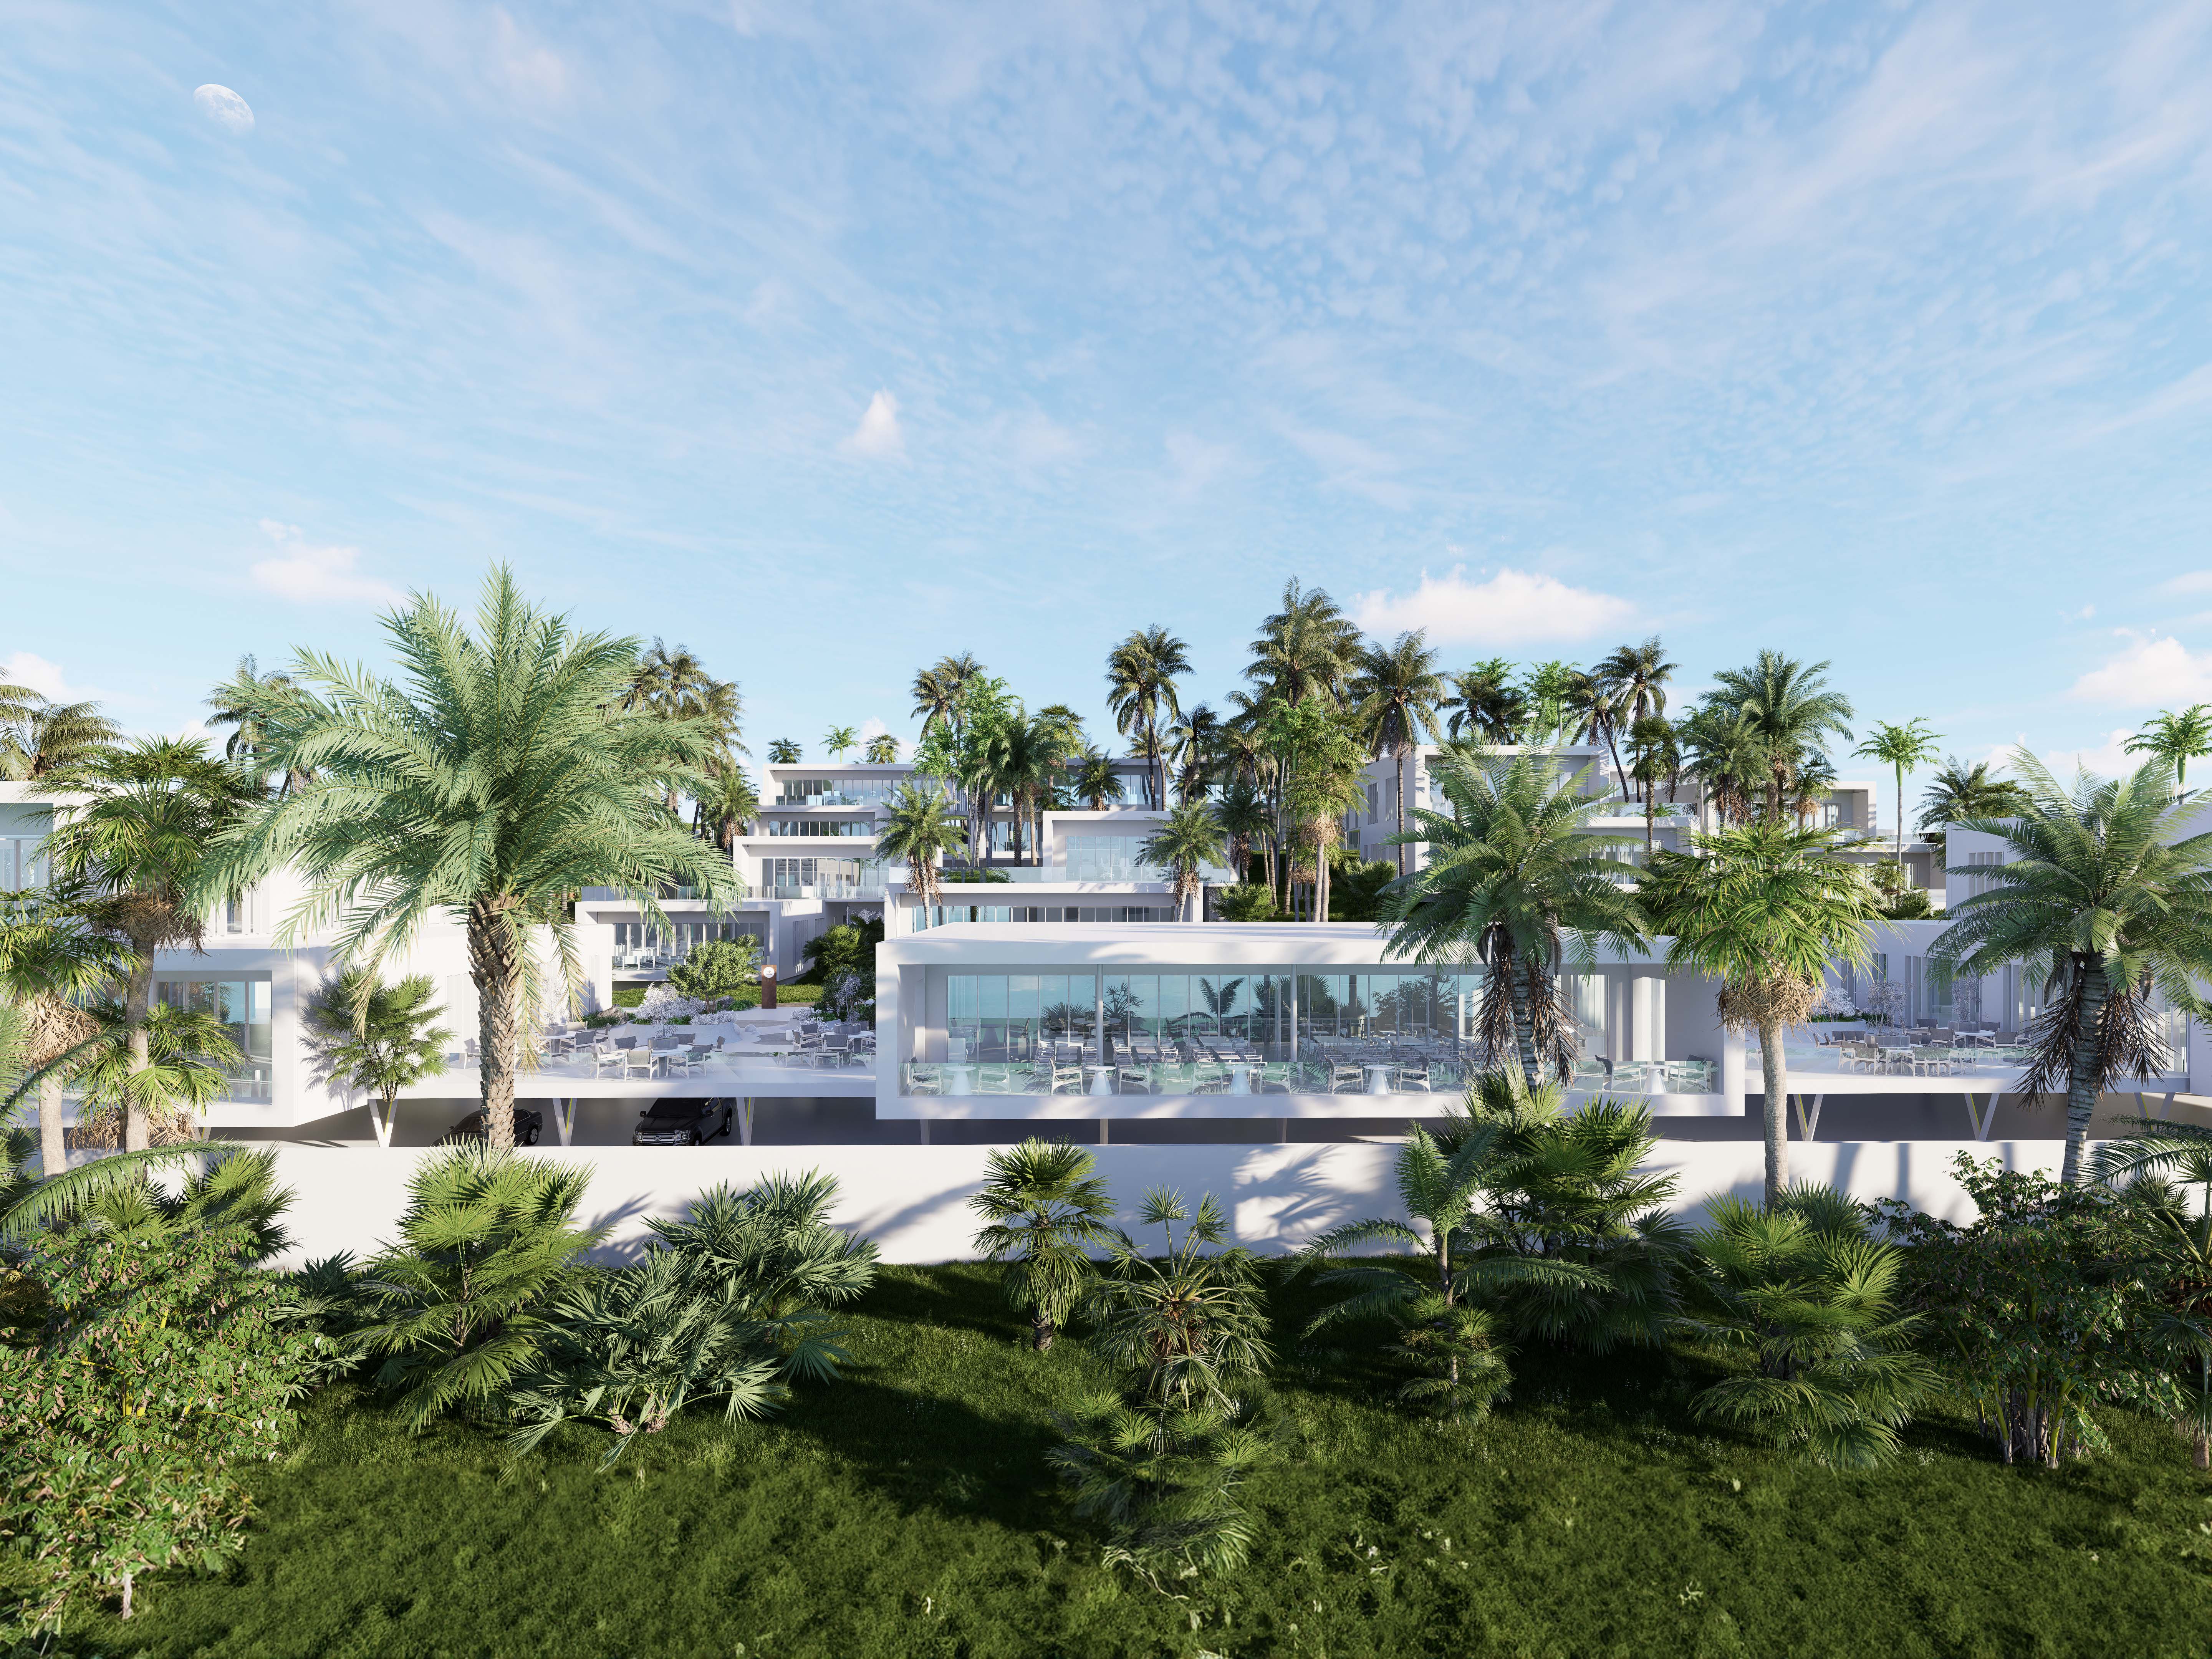
Terraced white development with palms and glazed dining/workspace fronts.

PROJECT

ELSEWHERE

ELSEWHERE

ELSEWHERE

ELSEWHERE

ELSEWHERE

ELSEWHERE

Commercial + Hospitality

Nassau, The Bahamas

2025

Role on this project

Project architect

Project architect

Design and construction administration.

Project perspective

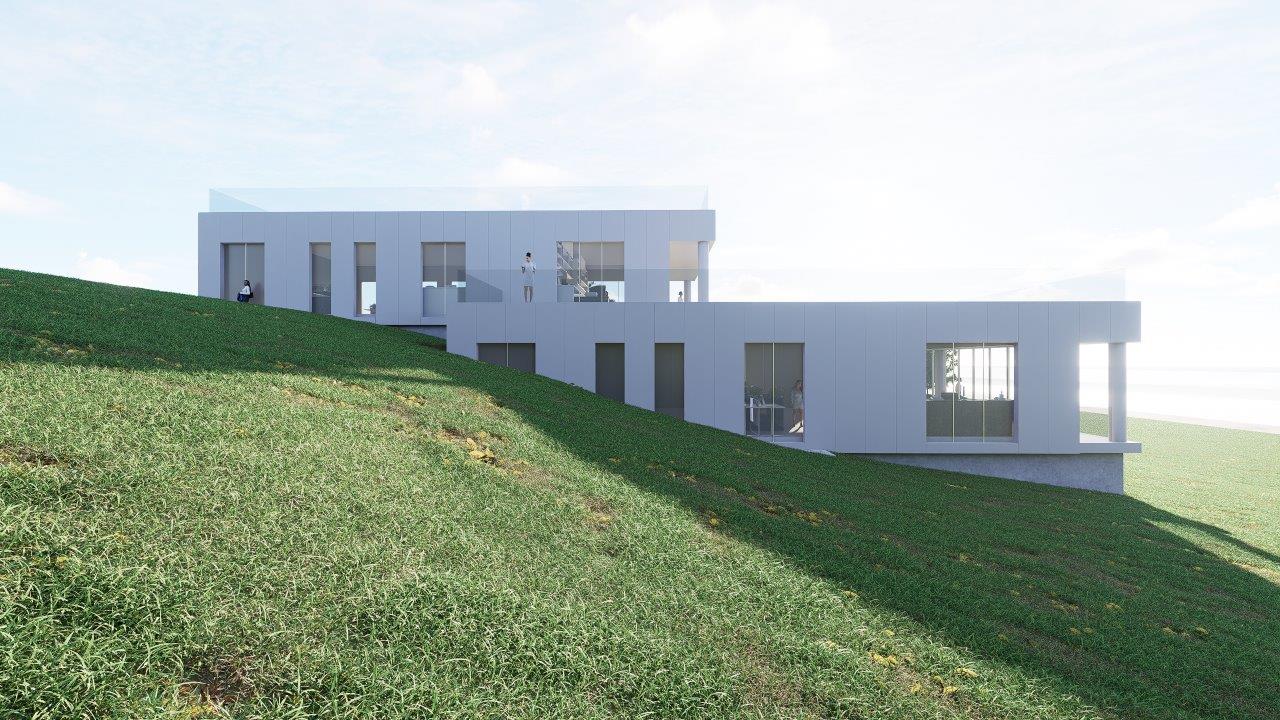
Elsewhere brings workplaces, dining and shared spaces onto a terraced coastal site. The project architect’s role is to coordinate their different requirements while retaining the relationships established by the plan.

Elsewhere brings workplaces, dining and shared spaces onto a terraced coastal site. The project architect’s role is to coordinate their different requirements while retaining the relationships established by the plan.

Elsewhere brings workplaces, dining and shared spaces onto a terraced coastal site. The project architect’s role is to coordinate their different requirements while retaining the relationships established by the plan.

Elsewhere — design visualisation

Explore project ↗

Stepped white building volumes following a grassy hillside.

Hillside approach — design visualisation

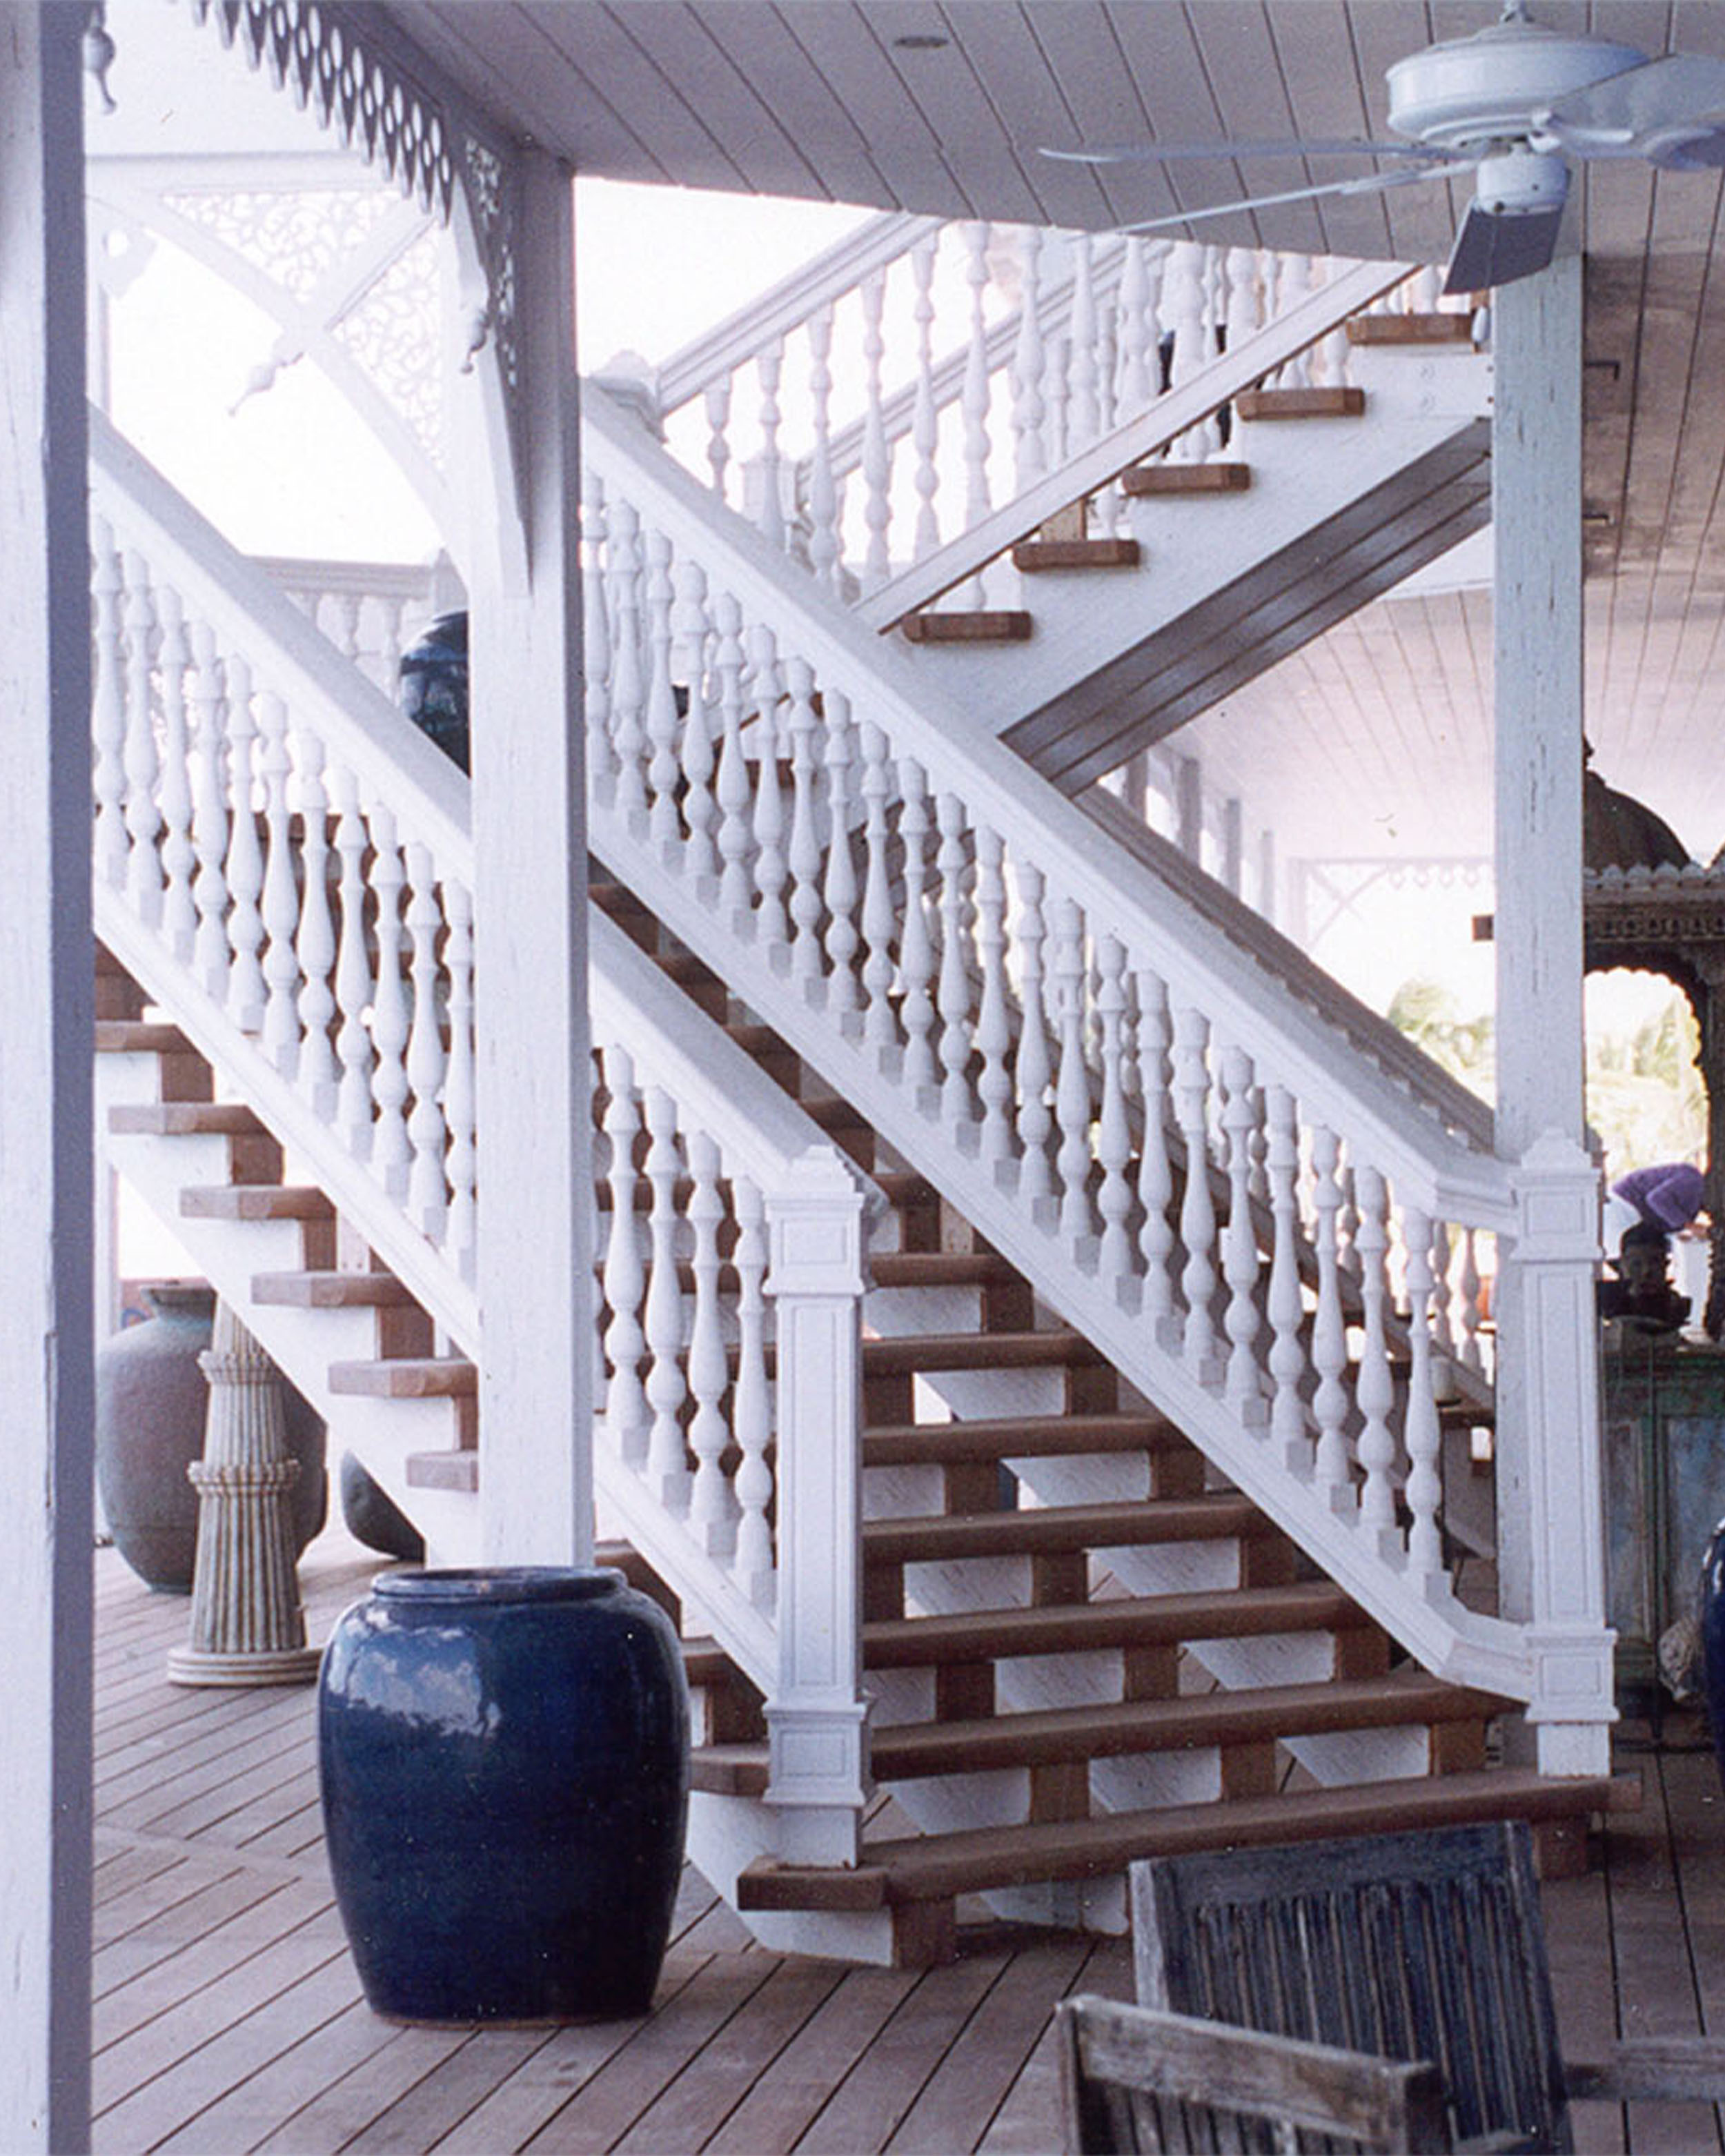
White timber stair and balustrades within a shaded veranda.

PROJECT

BONEFISH BUNGALOWS

BONEFISH BUNGALOWS

BONEFISH BUNGALOWS

BONEFISH BUNGALOWS

BONEFISH BUNGALOWS

BONEFISH BUNGALOWS

Hospitality

Bonefish Bay, The Bahamas

1992

Role on this project

Project architect

Project architect

Design and construction administration.

Project perspective

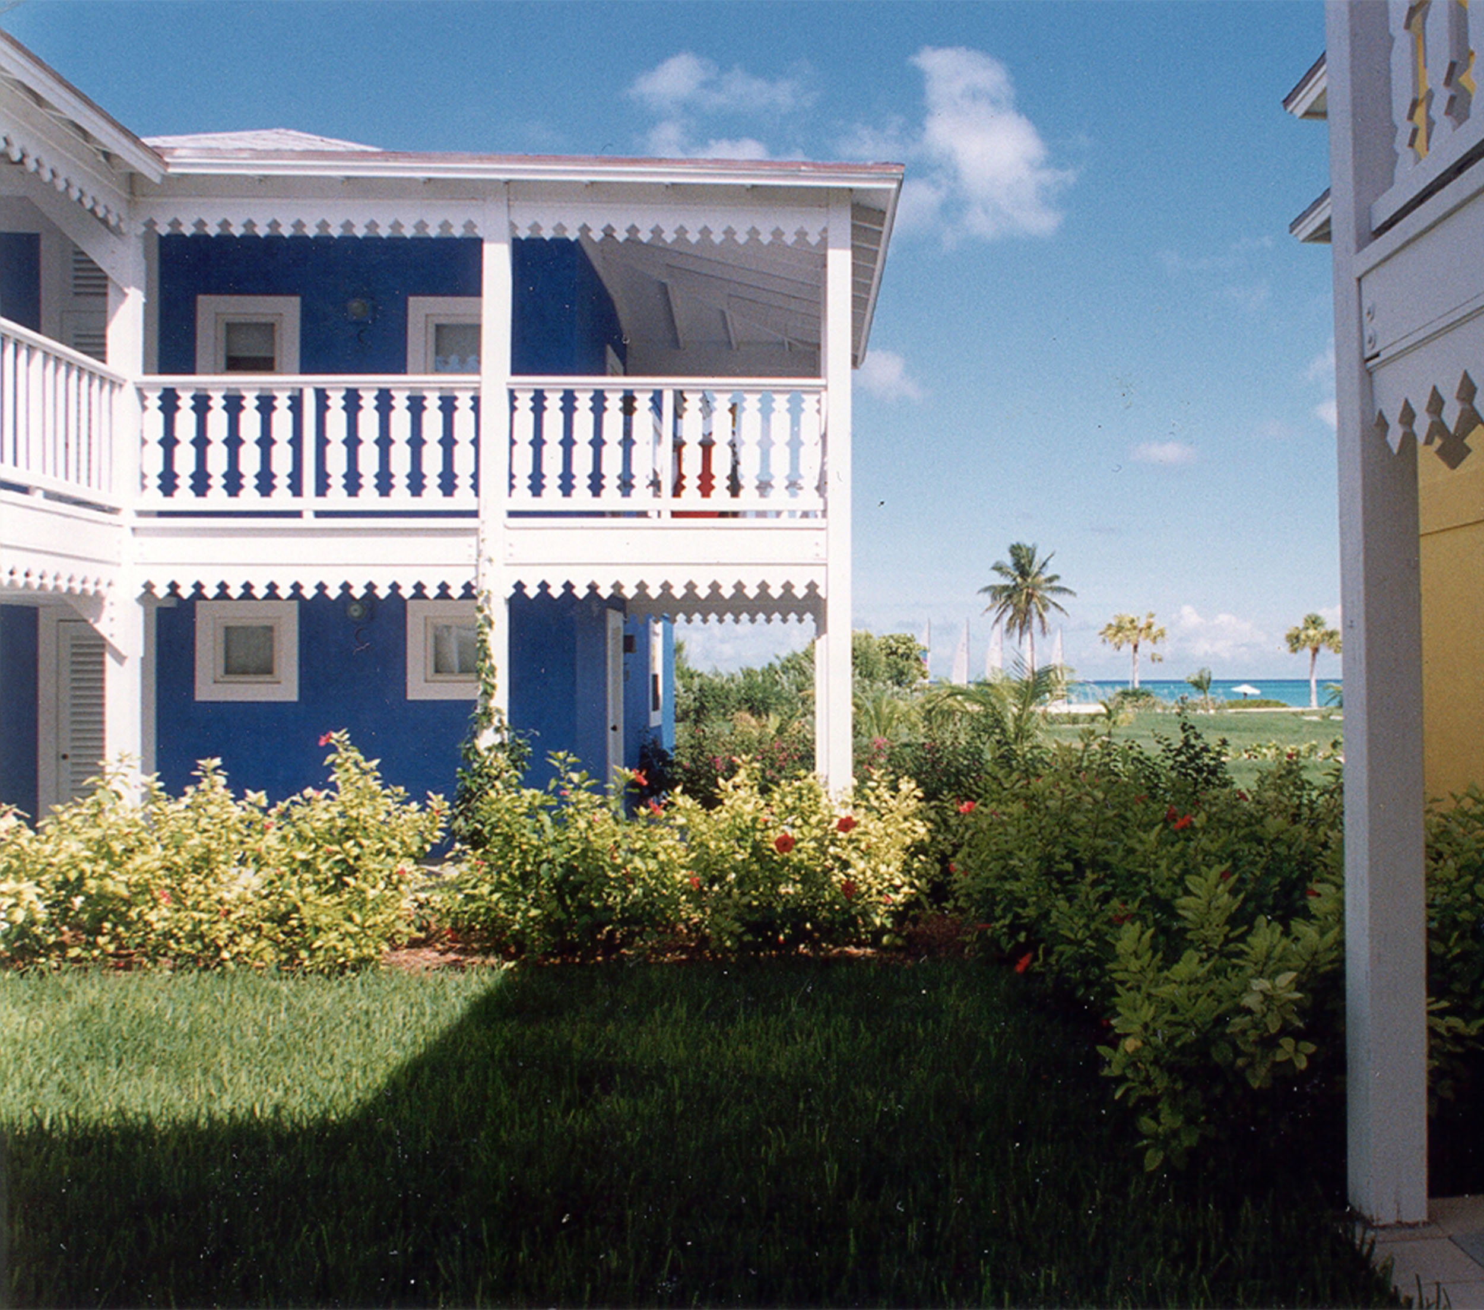
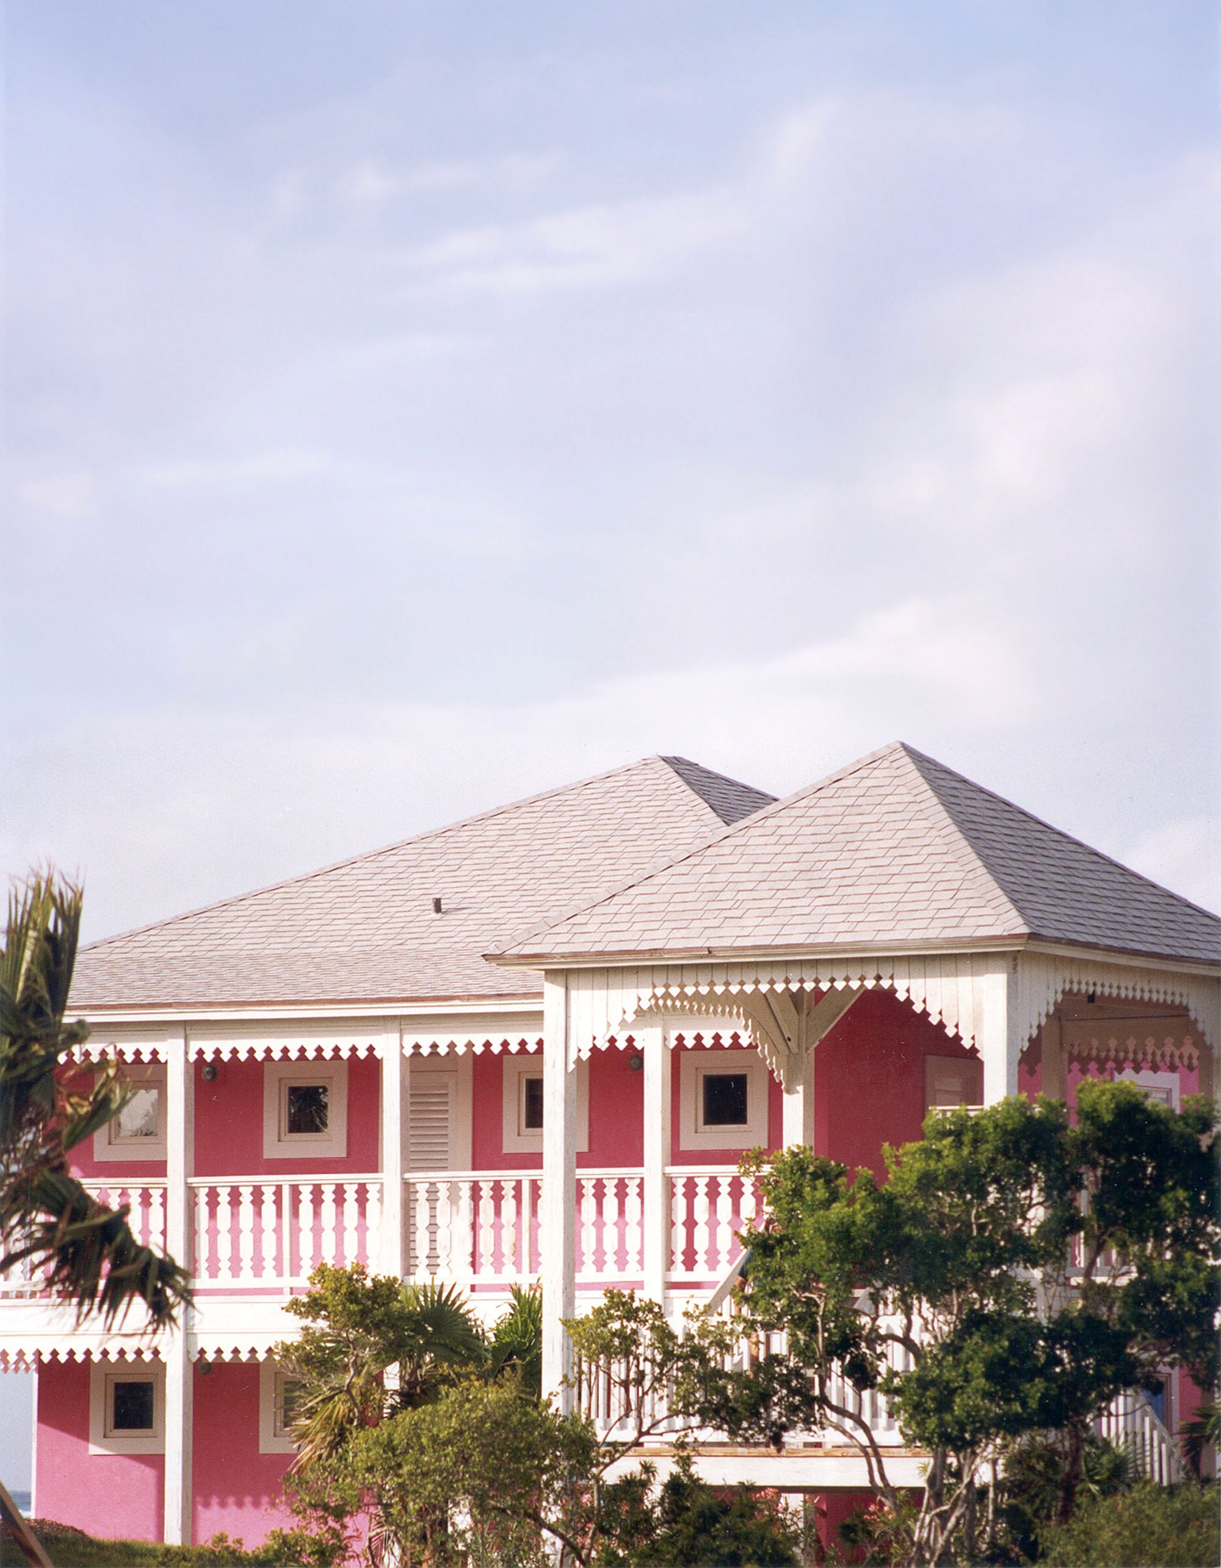
At Bonefish Bungalows, raised walkways and verandas organise the guest experience. Design and construction coordination follow the connections between accommodation, shared circulation and the beachfront setting.

At Bonefish Bungalows, raised walkways and verandas organise the guest experience. Design and construction coordination follow the connections between accommodation, shared circulation and the beachfront setting.

At Bonefish Bungalows, raised walkways and verandas organise the guest experience. Design and construction coordination follow the connections between accommodation, shared circulation and the beachfront setting.

Bonefish Bungalows — project photograph
Explore project ↗

Walkway at Bonefish Bungalows.

Walkway — project photograph
Exterior photograph of Bonefish Bungalows.
Bungalows — project photograph
Introduction

Conway now leads Alexiou + Associates, bringing experience in architecture and construction management to the practice.

Conway now leads Alexiou + Associates, bringing experience in architecture and construction management to the practice.

Conway now leads Alexiou + Associates, bringing experience in architecture and construction management to the practice.

Background

Experience

Experience

Experience

Conway joined the practice in 2011 after working in architecture and construction in the United States and The Bahamas. His project experience spans aviation, hospitality, residential, retail and commercial work.

Education + affiliations

Bachelor of Architecture, Kennesaw State University Master’s degree in Construction Management, Kennesaw State University Member, Institute of Bahamian Architects Member, U.S. Green Building Council, Georgia Chapter

ALEXIOU